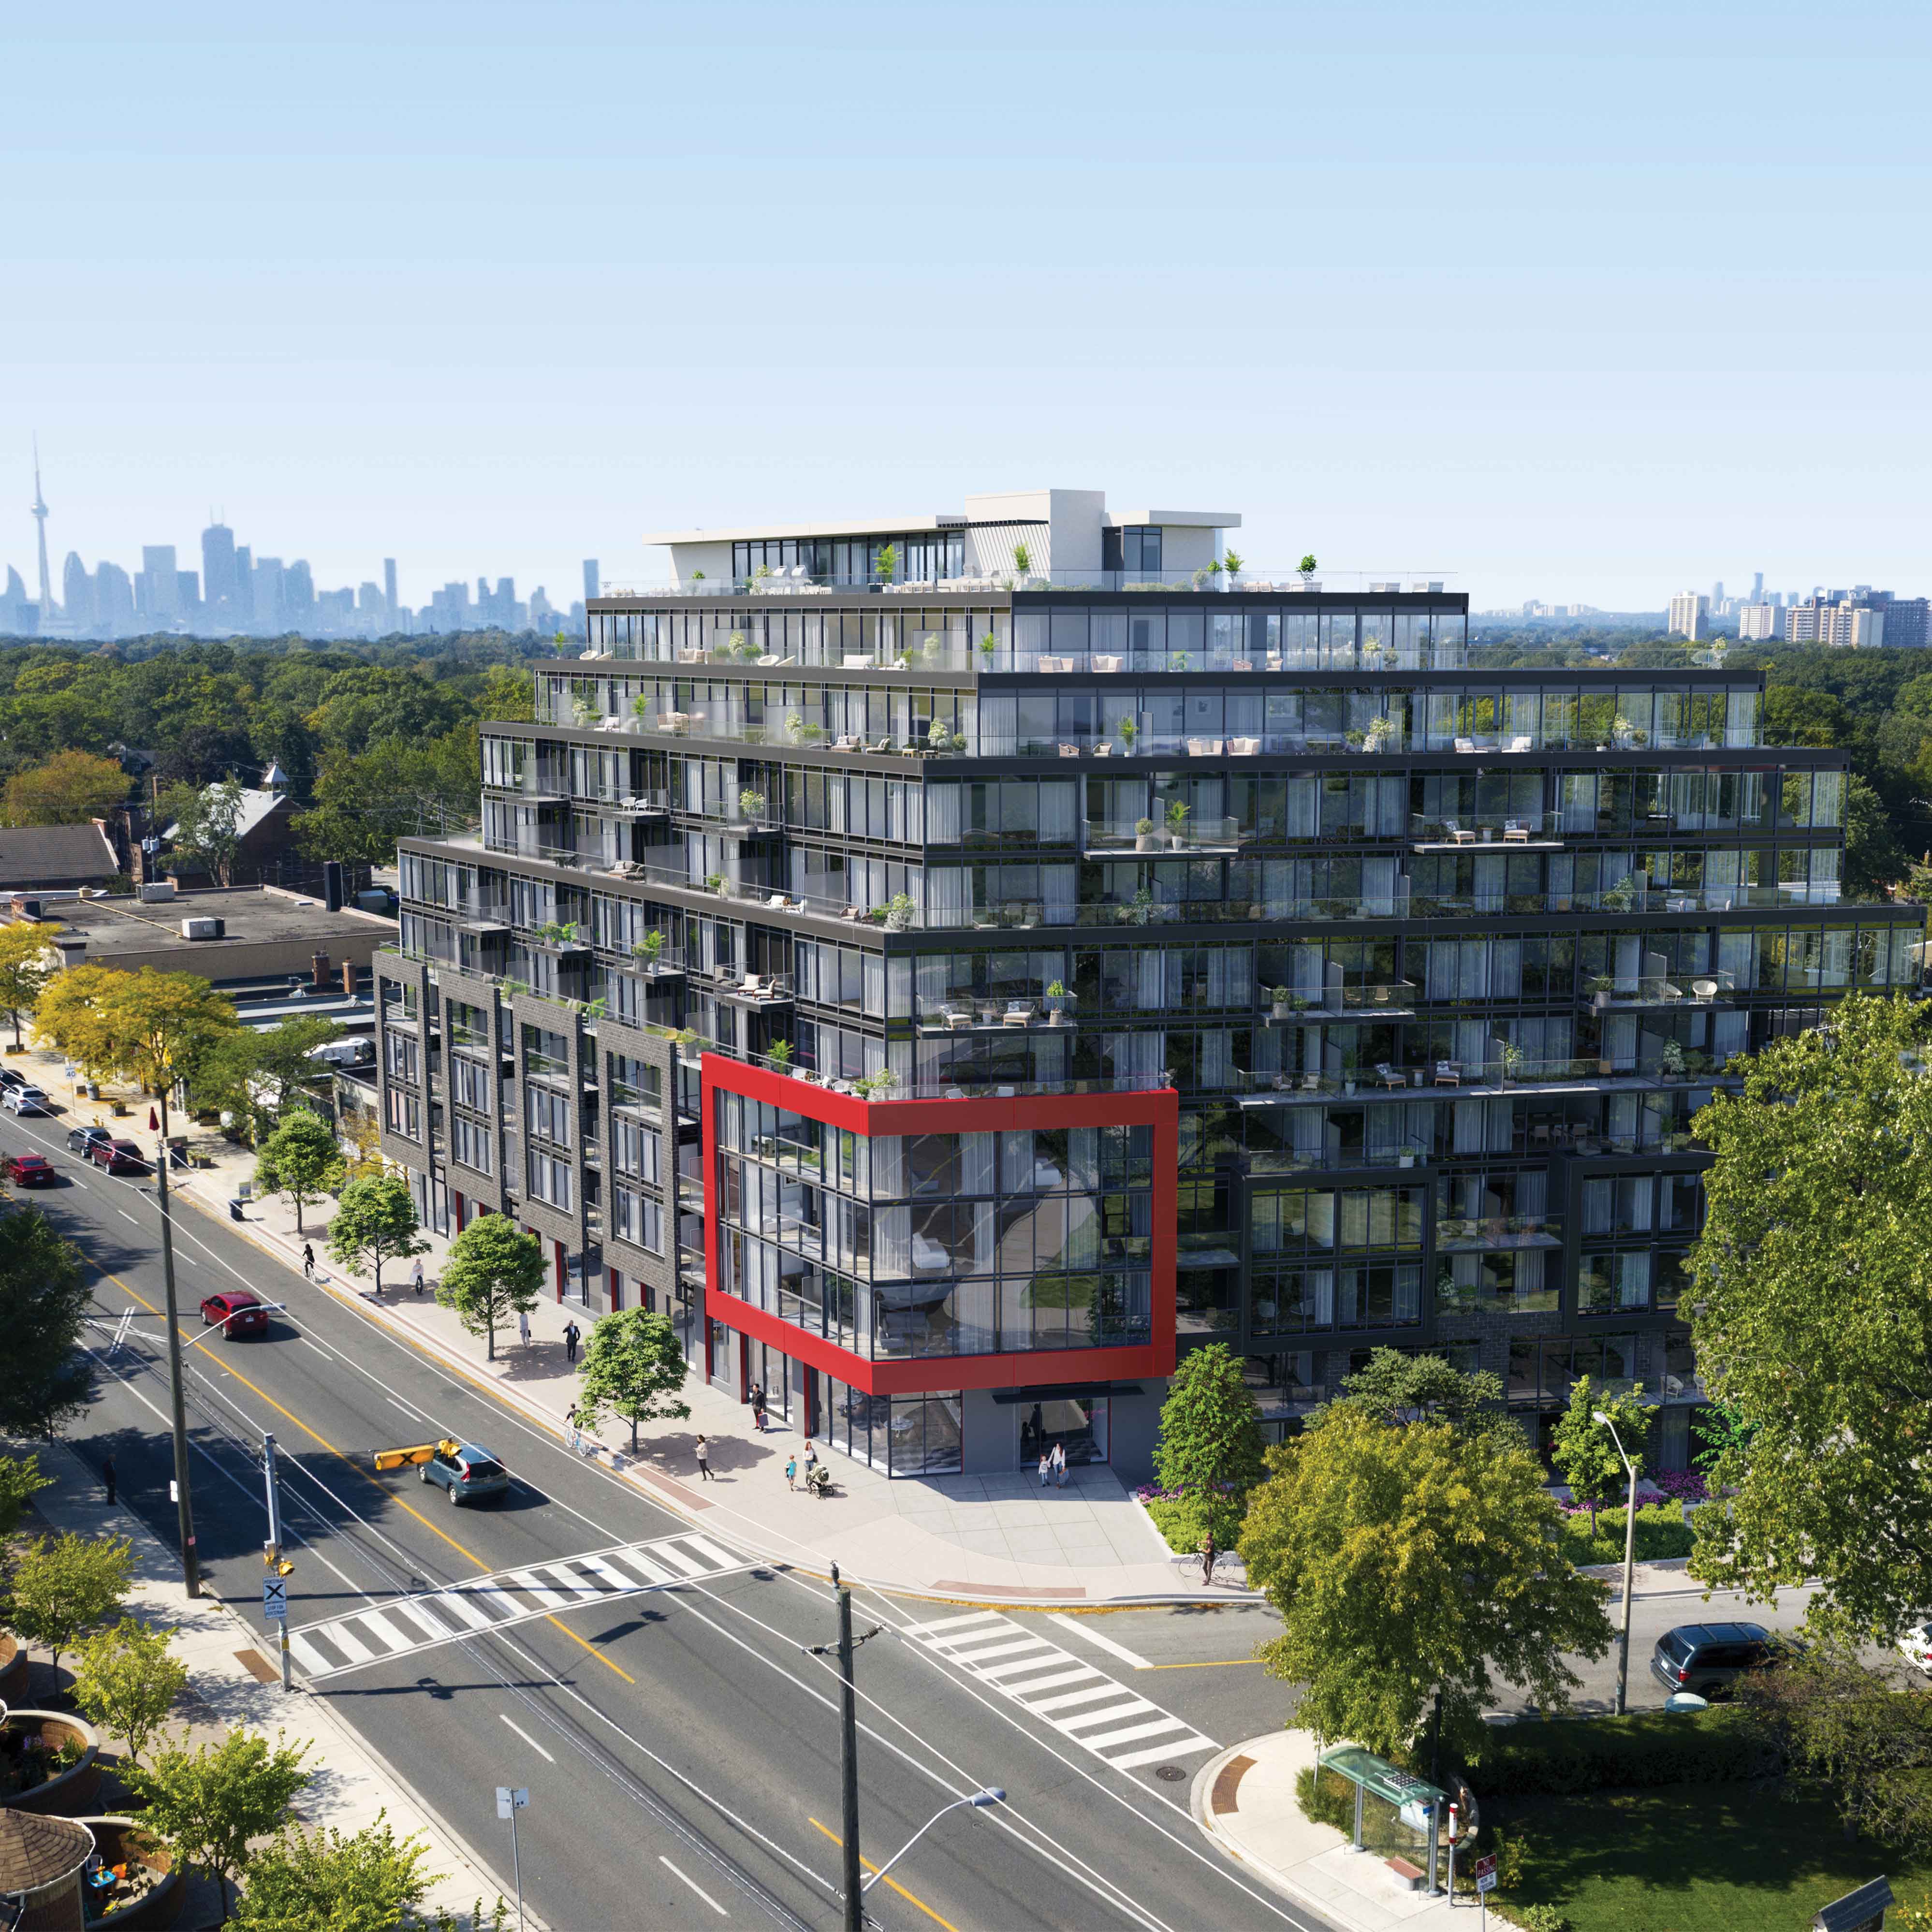
The Manderley
Info
Project
The Manderley
Location
1492 Kingston Road, Scarborough, ON
Status
Currently Selling
Developer
Nova Ridge
Sales Centre Address
1458 Kingston Road, Toronto, Ontario M1N 1R6 Tel: 416.519.6525 Email: sales@themanderley.ca
About
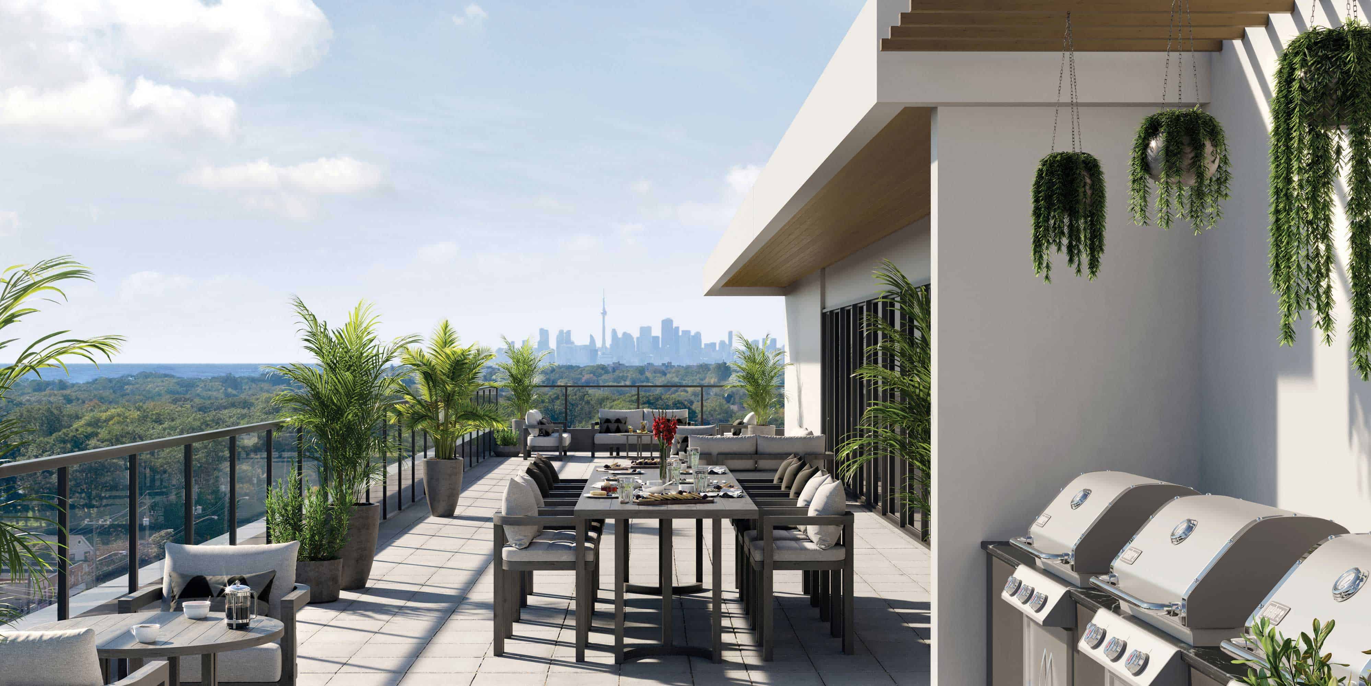
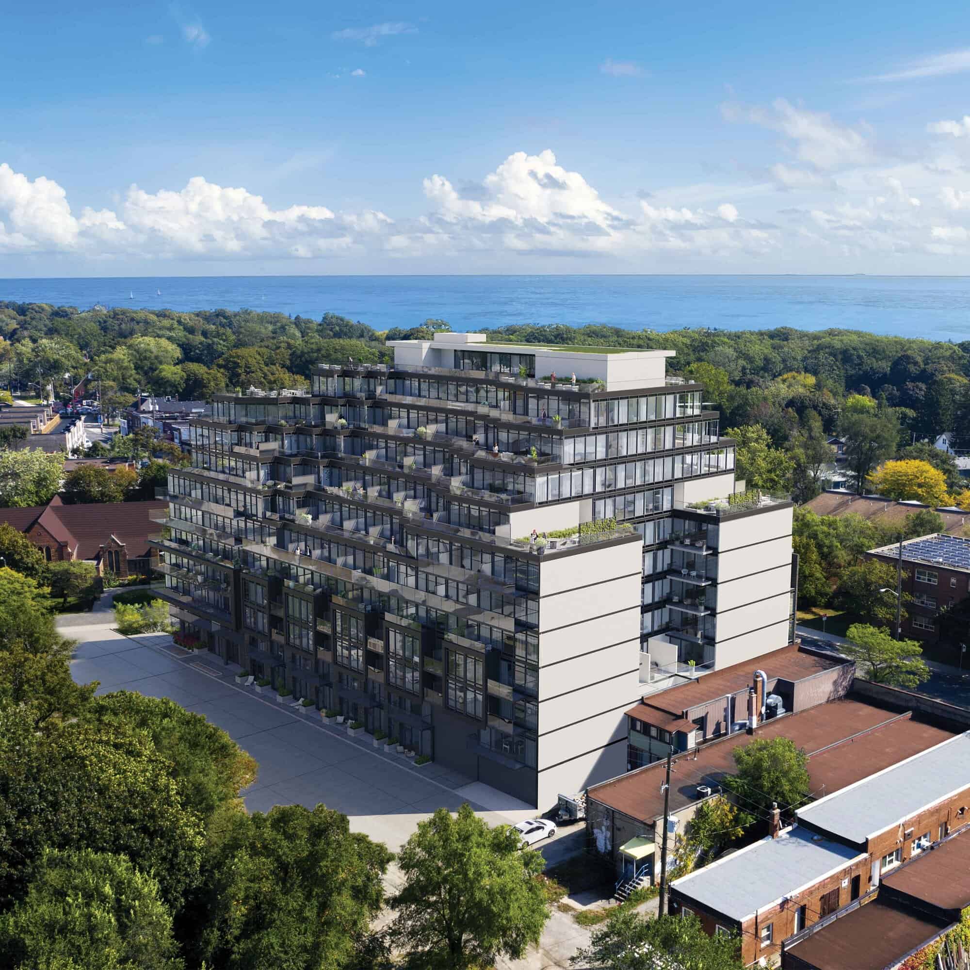
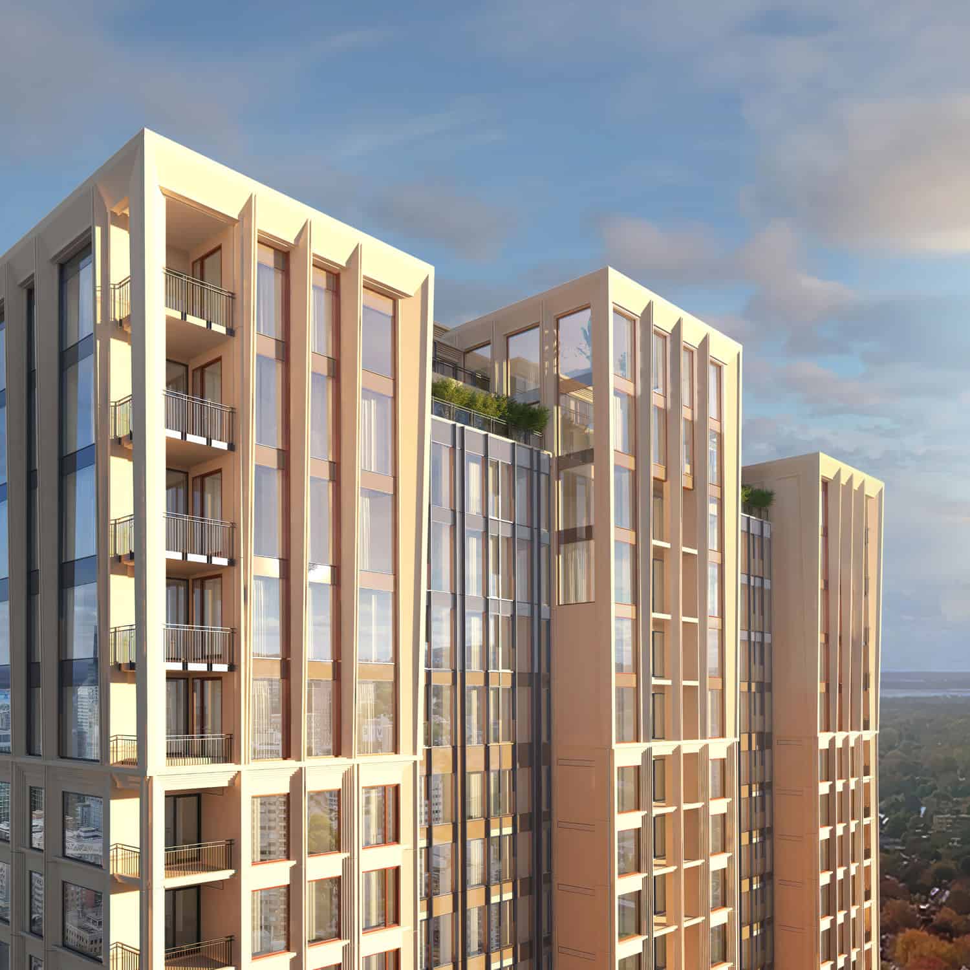
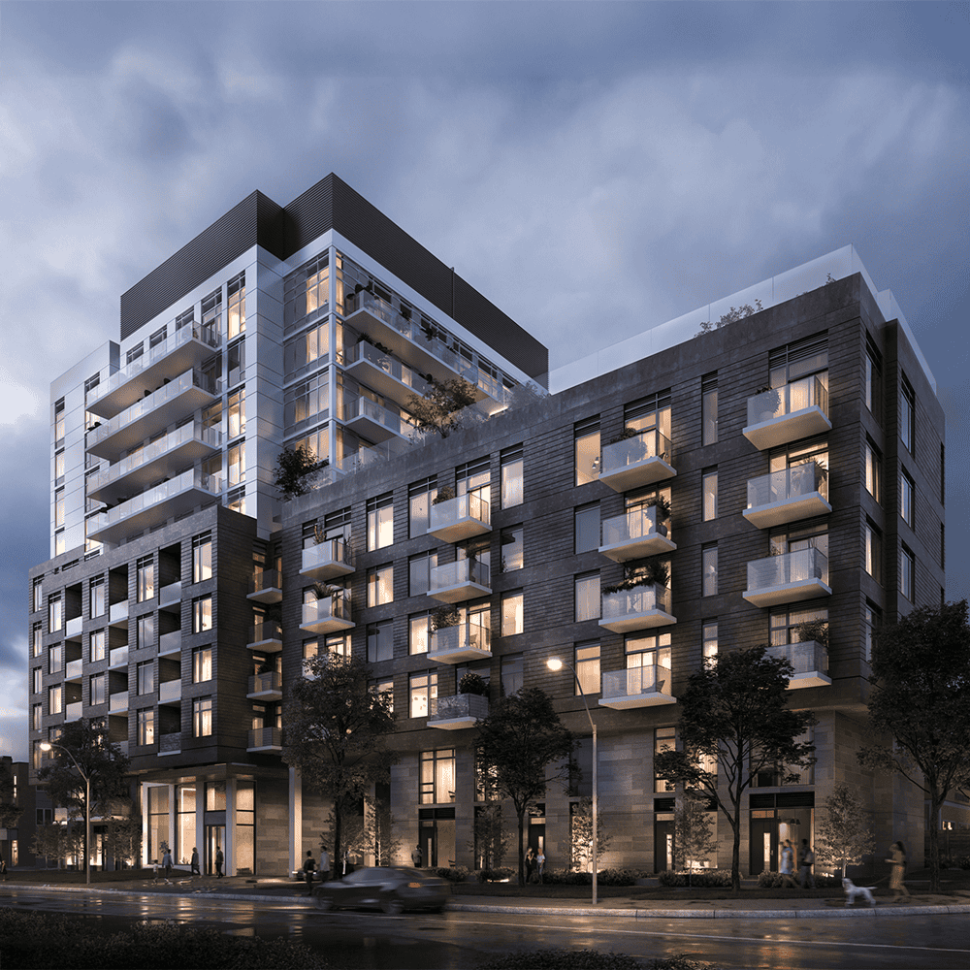
Coming to the heart of Birch Cliff, Nova Ridge presents The Manderley Condominiums, an elegant 12 storey residence, featuring a collection of one to three bedroom condominiums with over 9,100 Sq. Ft of building amenities.


Milborne Contact

Audrey Lew
Senior Director, Sales & Marketing
Audrey Lew serves as Senior Director of Sales and Marketing at Milborne Group, providing leadership for residential real estate developments across the Greater Toronto Area. Over her career, she has successfully sold and managed more than 20 developments, representing over $3 billion in sales revenue, while building strong, trusted relationships with industry leaders, top-producing agents, and brokerages.
With nearly 20 years of experience in the real estate industry, Audrey has worked directly with major developers, gaining valuable insight into development dynamics and decision-making drivers. She leverages this perspective to partner with developers in guiding sales and marketing direction, advising on project execution, and leading, coaching and mentoring high-performing sales teams to deliver well-calibrated, results-driven initiatives.
Her career spans multiple facets of Toronto’s new-construction real estate sector, including administration, accounting, research analysis, marketing, and sales. This breadth of experience informs her collaborative leadership approach and her commitment to achieving sales objectives while delivering a best-in-class professional experience for customers, cooperating agents and development partners.


Gallery






Info
Project
The Davis
Location
19 Parkside Drive, Newmarket, ON
Status
Currently Selling
Developer
Rose Corporation
Sales Centre Address
n/a
Tel: 905-235-9200
sales@thedaviscondos.com
About
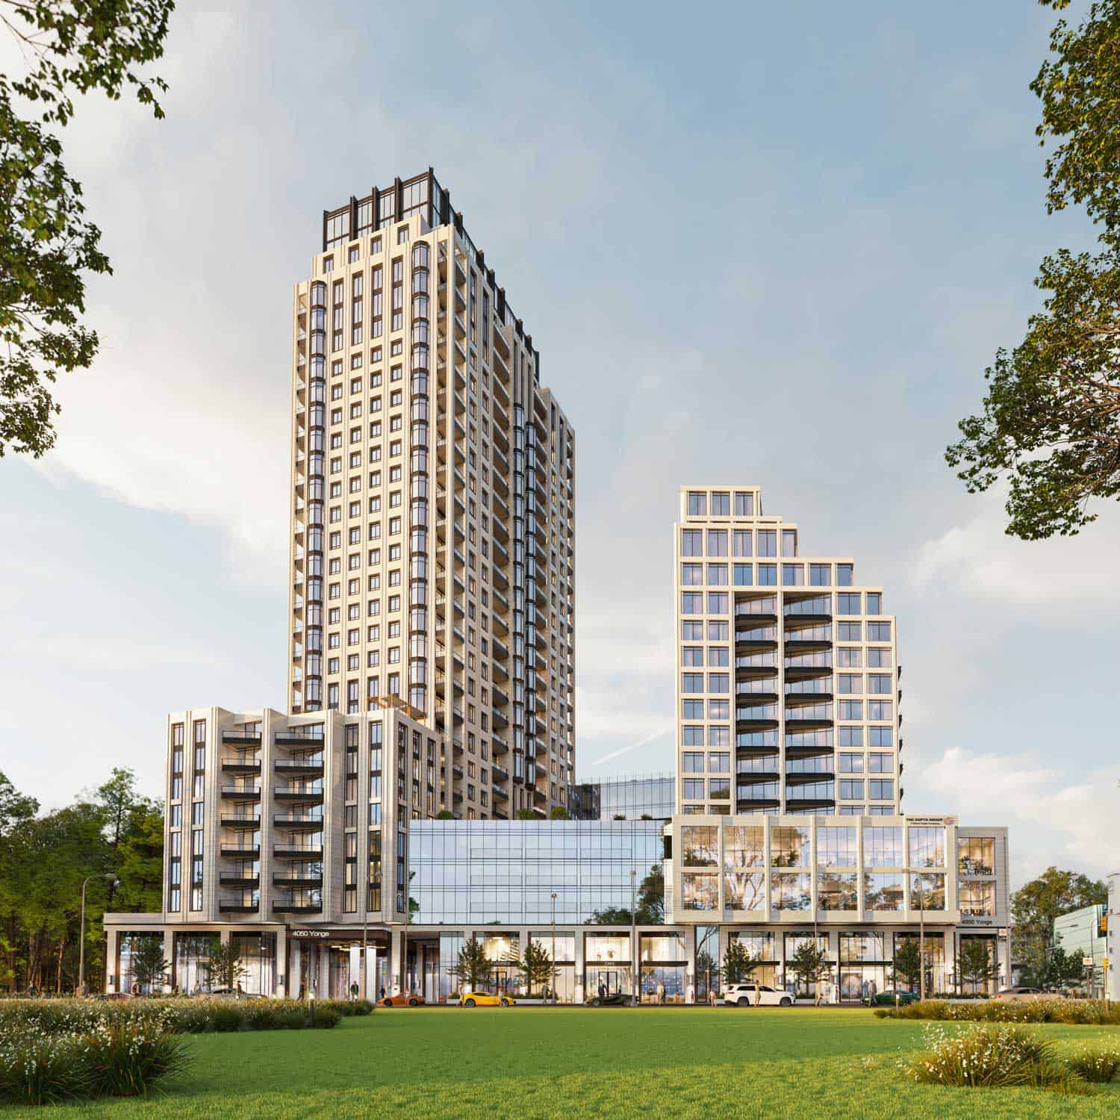
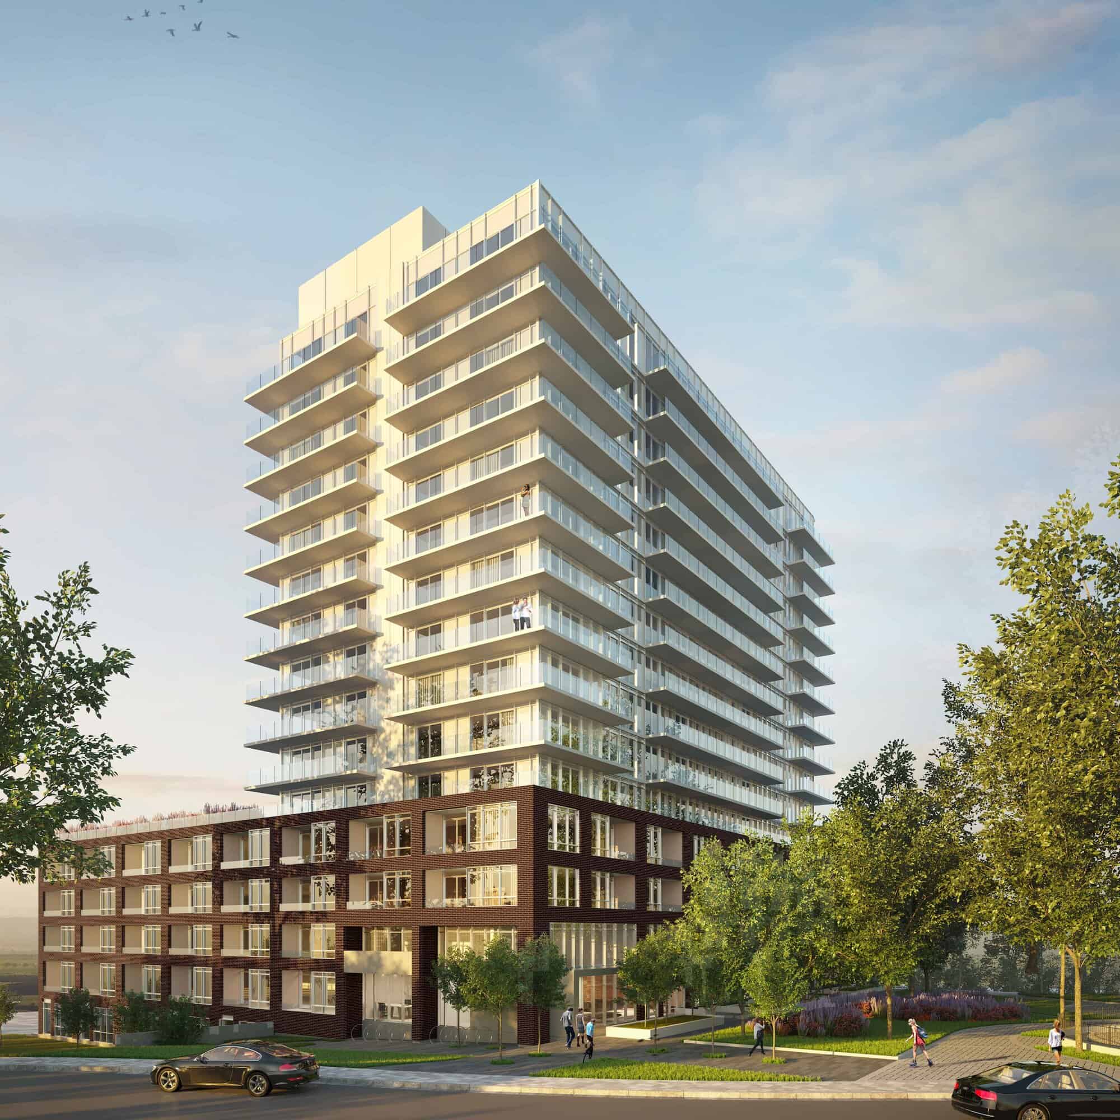
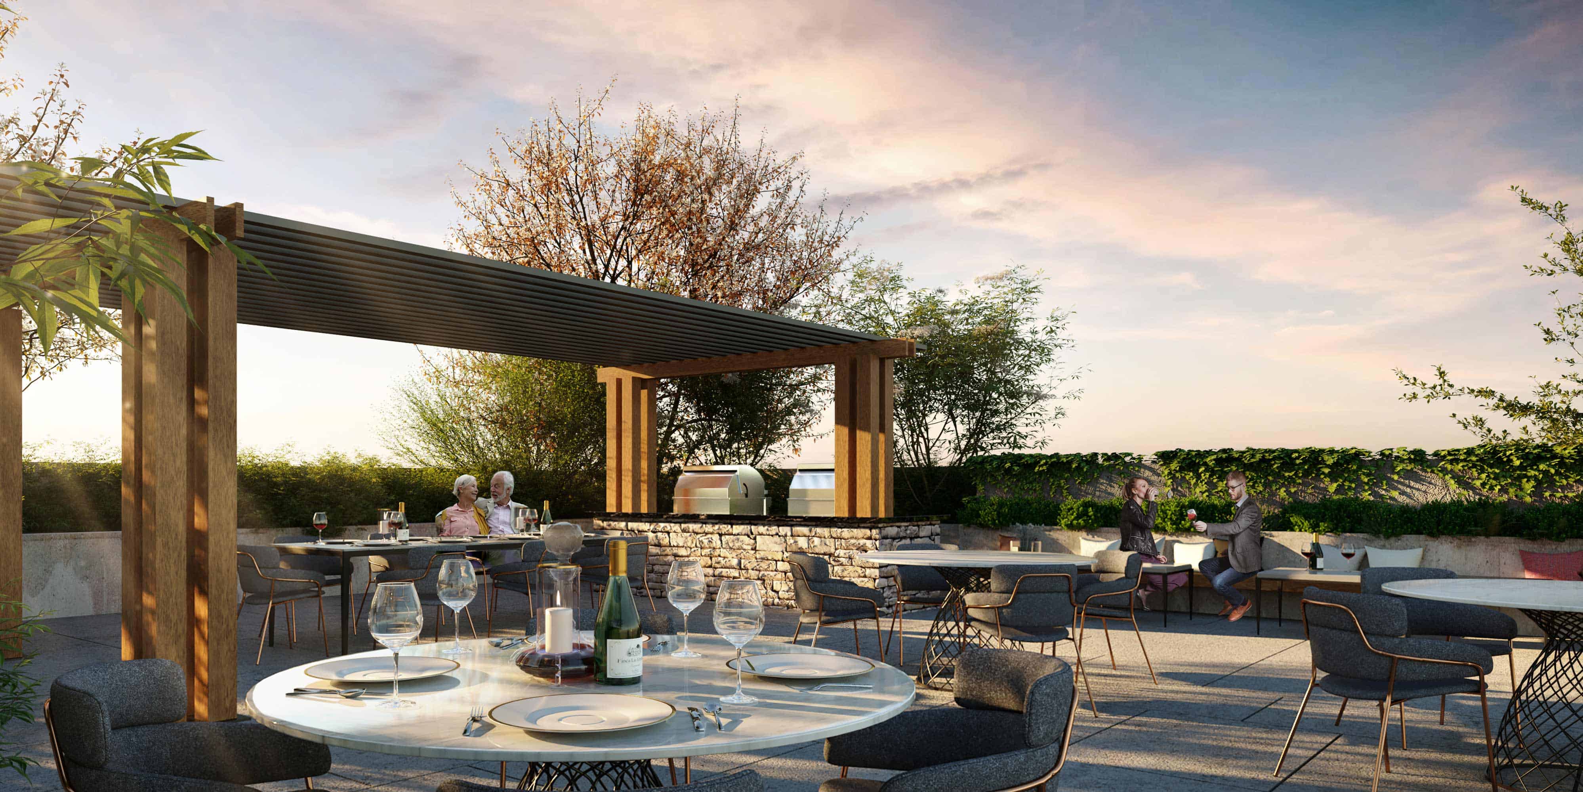
Experience urban living at The Davis. A Green Building by design. Walking distance from everything great about Uptown Newmarket. Set on a striking podium, evoking a strong foundation punctuated by expansive framed windows, The Davis will reach upward as a shining vision in gleaming glass. Glass balconies provide unencumbered views while the tall windows and vertical accents accentuate the building’s aspirational heights of elegance. A large rooftop terrace atop the podium provides stunning views and an impressive double height Lobby and amenity spaces connect residents to the manicured exterior landscape through abundant ground level windows. Limited release available.
Milborne Contact

Rose Nguyen
Senior Director, Sales & Marketing
Rose has proudly represented the Milborne Group for nearly a decade bringing a wealth of experience in marketing and selling projects across several markets and sales cycles. Garnering many successful sellouts in a multitude of pre-construction developments, including boutique buildings, luxury townhomes, and hi-rise master-planned communities, her dedication in various roles makes her an asset on every team. As an enthusiastic marketer with a holistic approach to sales, Rose has been a key consultant for the strategic planning and execution of over $3.7 Billion worth of property.

Gallery



Info
Project
River & Fifth
Location
5 Defries, Toronto, ON
Status
Currently Selling
Developer
Broccolini
Sales Centre Address
93 River Street Toronto, ON M5A 3P4 416 603 0303
About
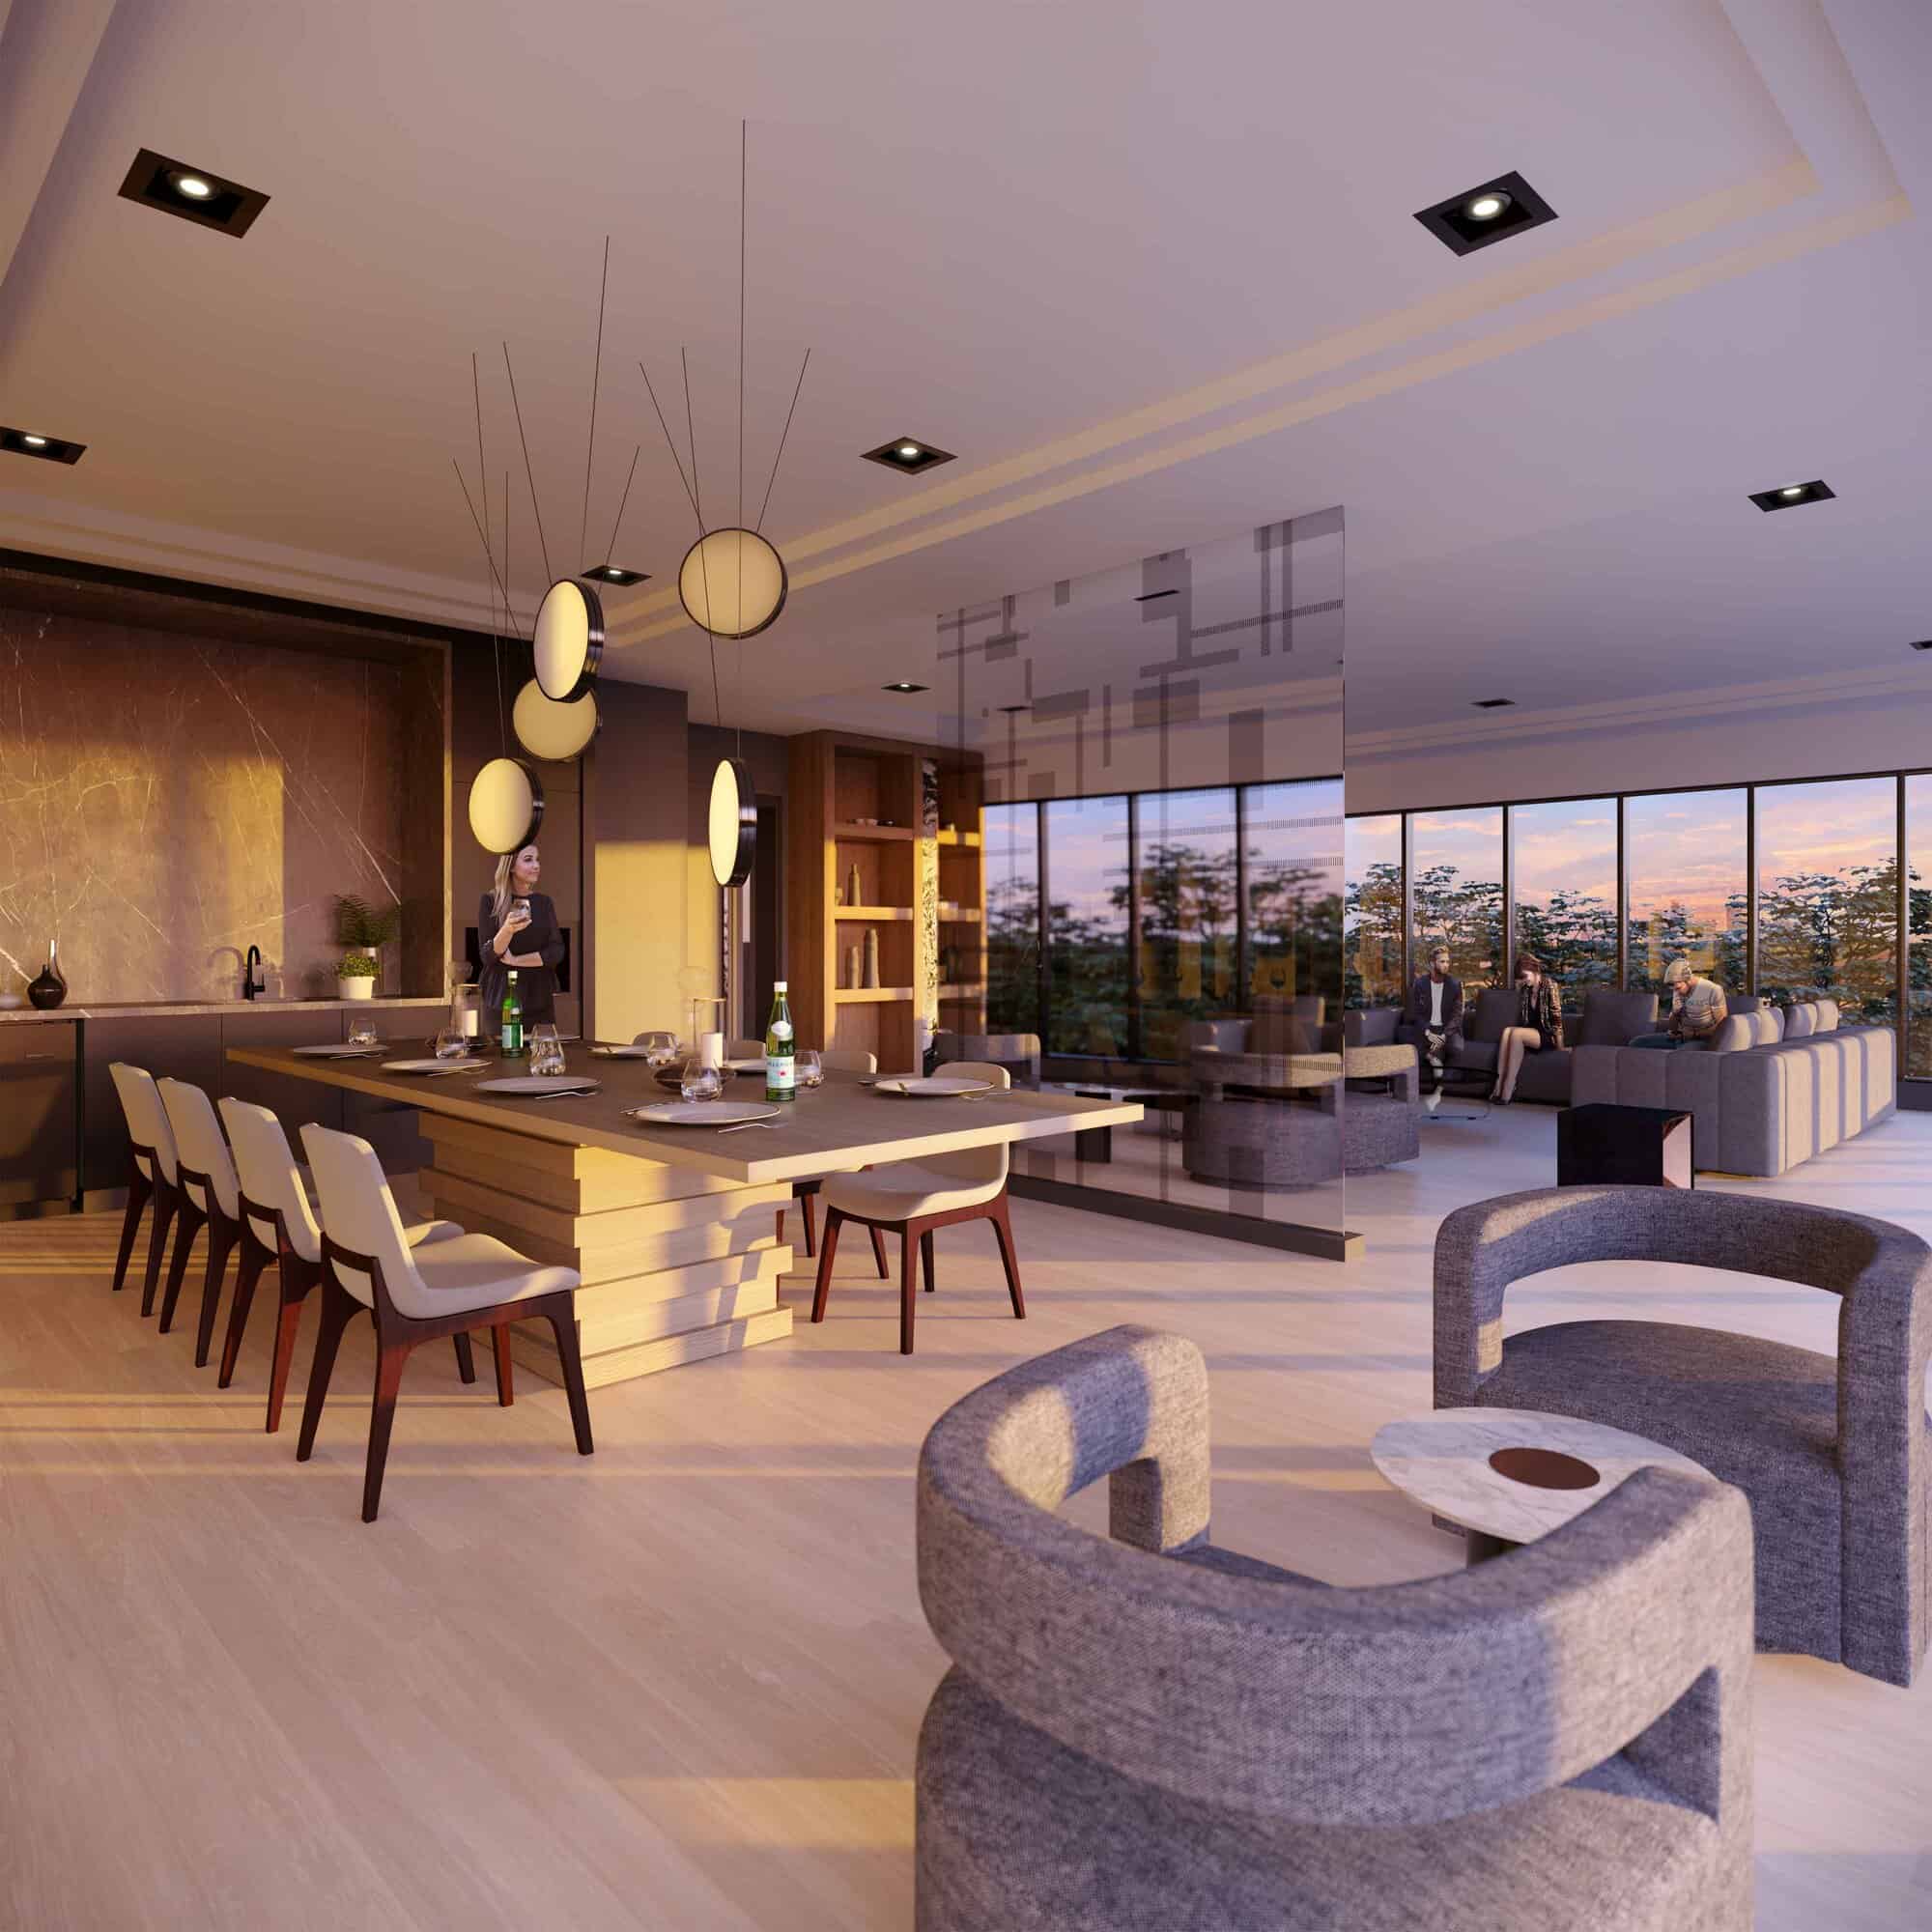
Located in the Heart of Corktown, River & Fifth by Broccolini Brings a 37-Storey Modern, Sophisticated Urban Oasis Minutes from East Harbour City Centre and Transit Hub, Financial Core, Riverdale Parks and Trails. With over 23k square feet of amenities, including 24-Hour Concierge, 12th Floor Rooftop Terrace with Outdoor Pool and Cabanas, Large Multi-Purpose Party Room, Private Dining Room, Multi Functional Fitness Centre, Co-Working Space, Games Room, Yoga Room, Children’s Playground, Guest Suite, Pet Wash Stations.
Milborne Contact

Jonathan Tuttle
DIRECTOR, SALES & MARKETING
Working in numerous roles within Milborne Group for over seven years, Jonathan has developed an accomplished management style specializing in building design, market analysis, and sales strategy. His experience has built an expansive network of lasting relationships with some of the country’s top developers and realtors, maintaining a close pulse on the industry. Jonathan consults some of Canada’s largest development firms and brings a knowledgeable outlook to each project he is involved in.

Gallery