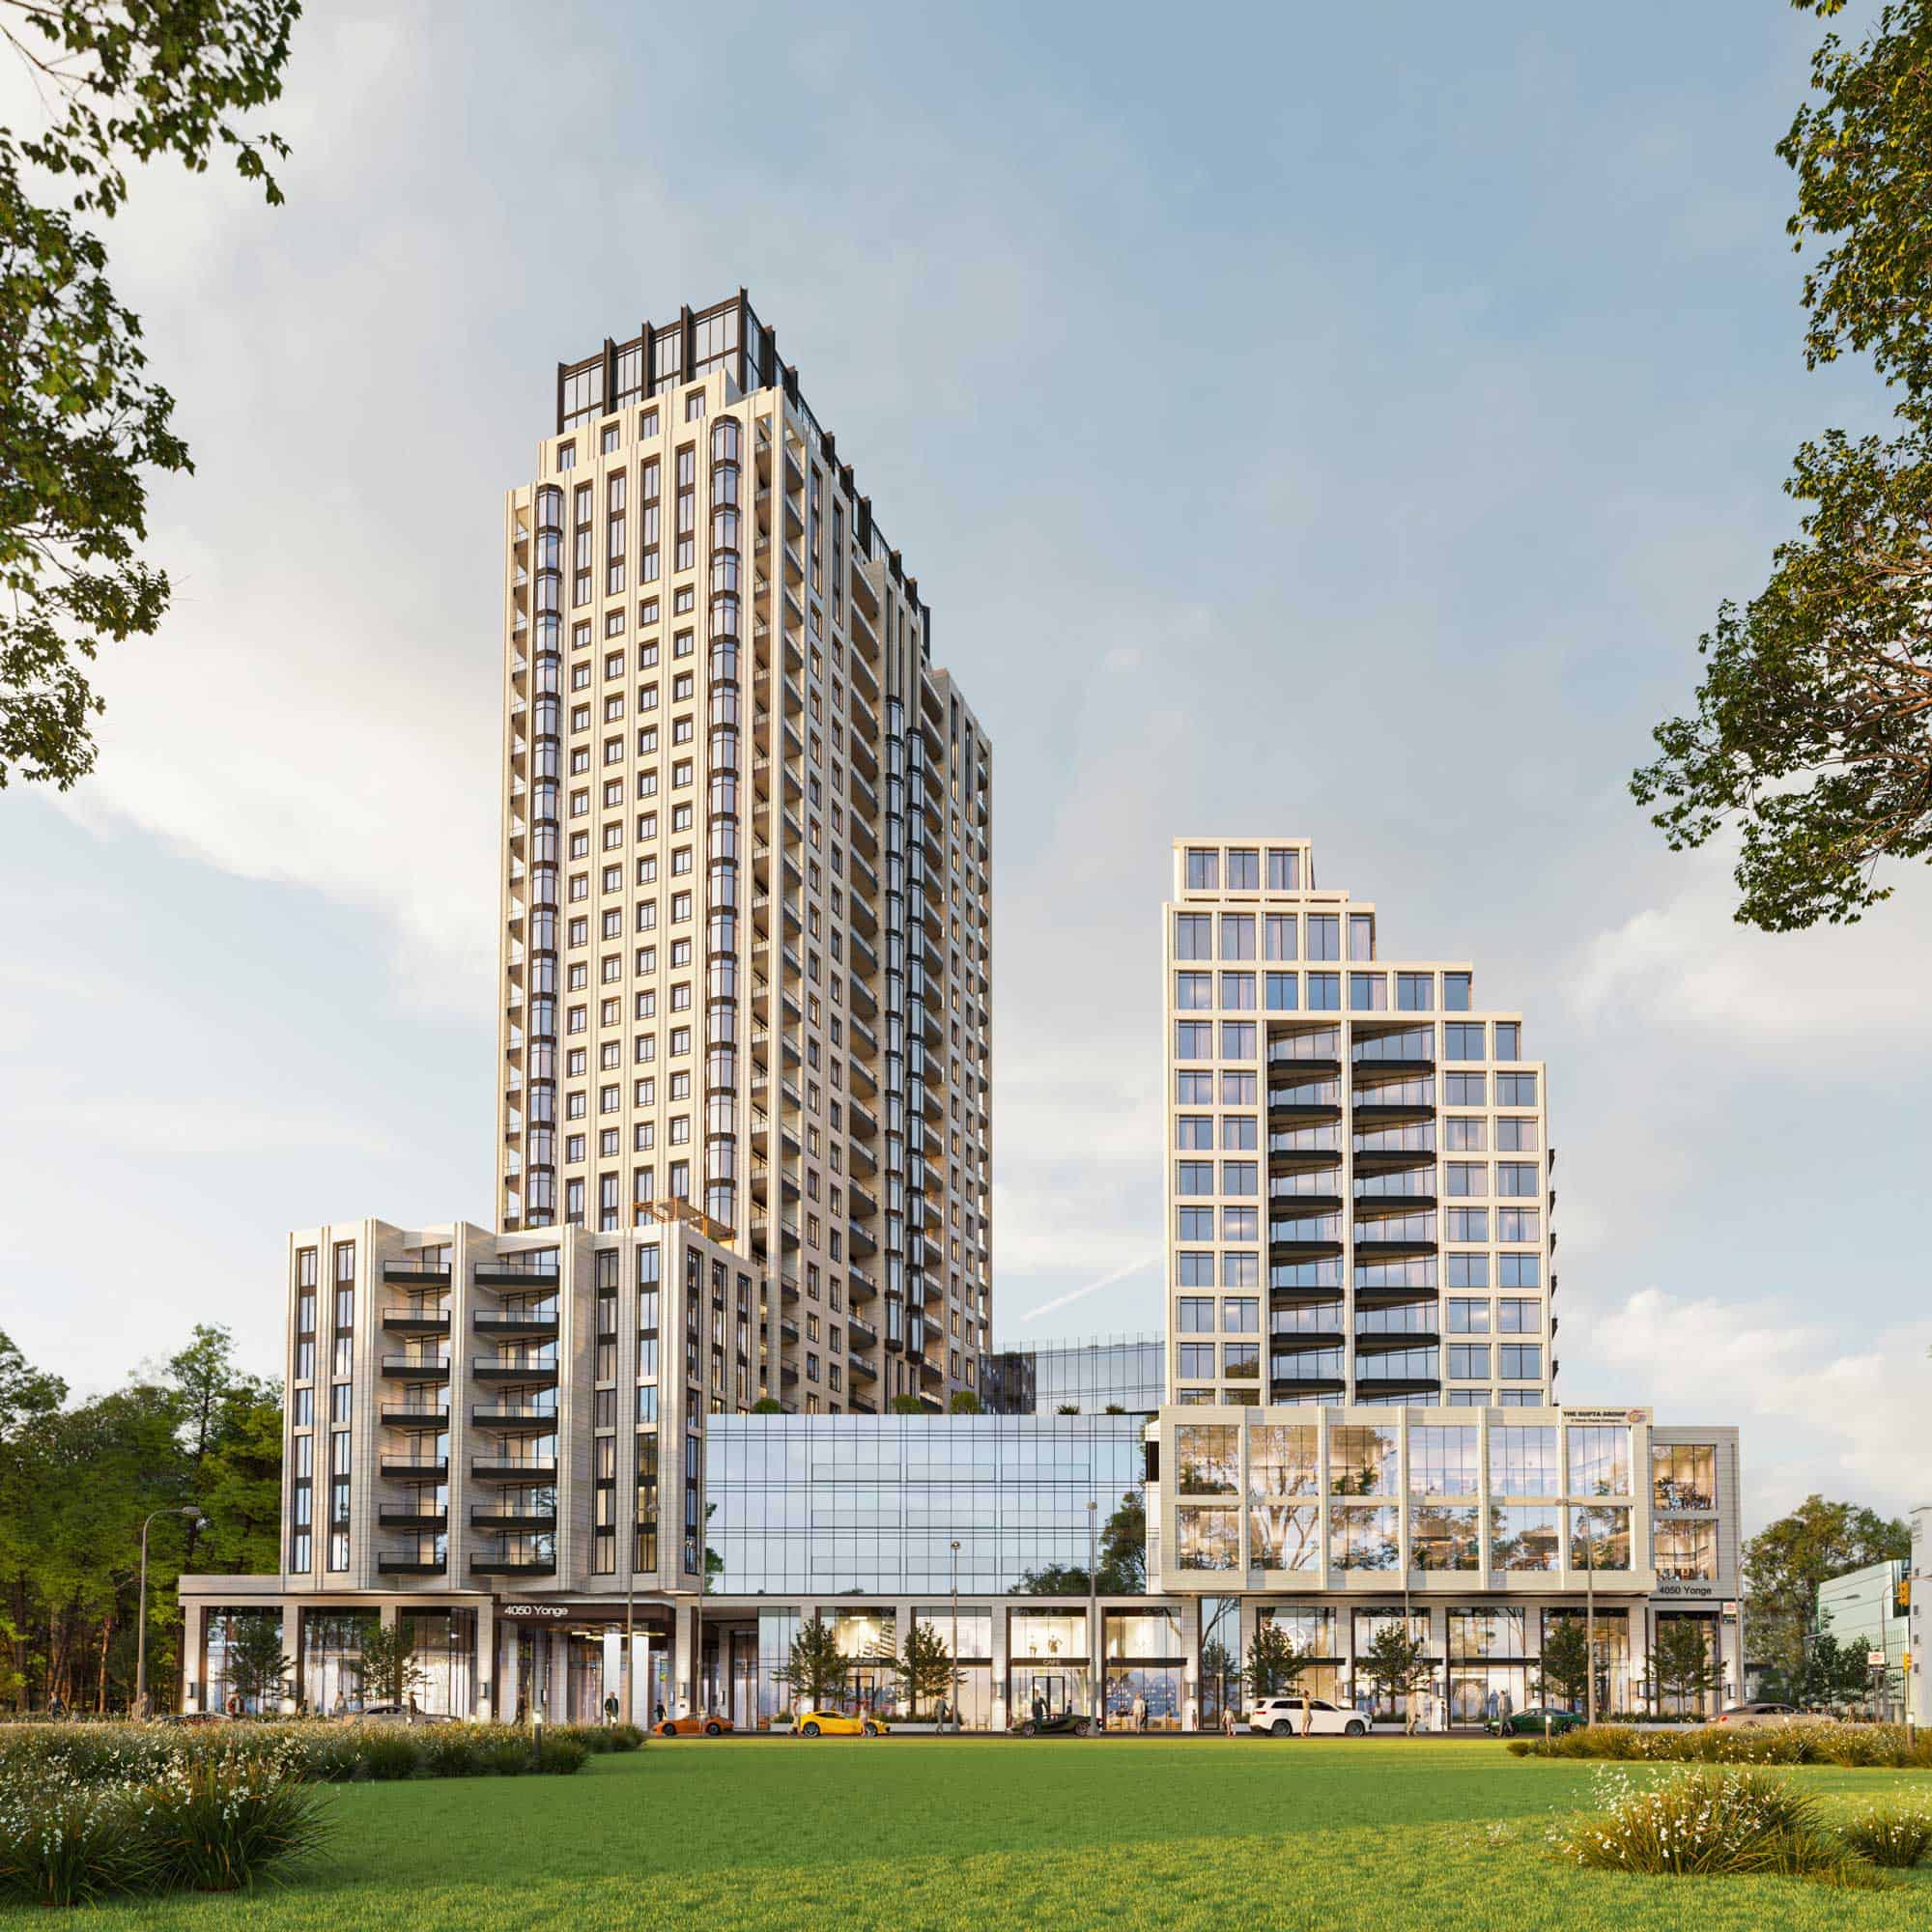
Yonge City Square Condos
Info
Project
Yonge City Square Condos
Location
4050 Yonge St.,
Toronto, ON
Status
Currently Selling
Developer
Gupta Group
Architect
Arcadis
Sales Contact
Mohamed Nassar
About
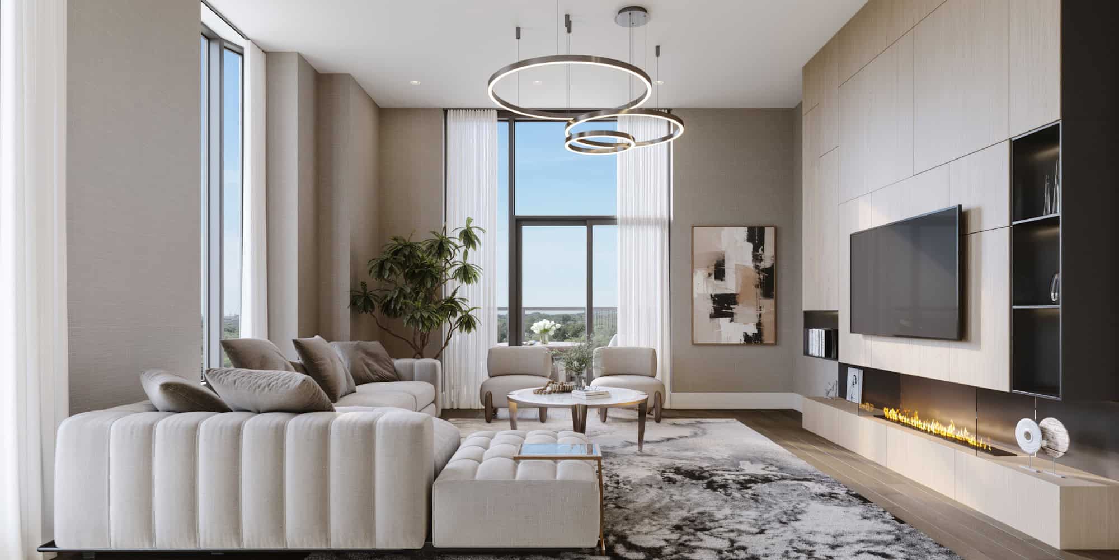
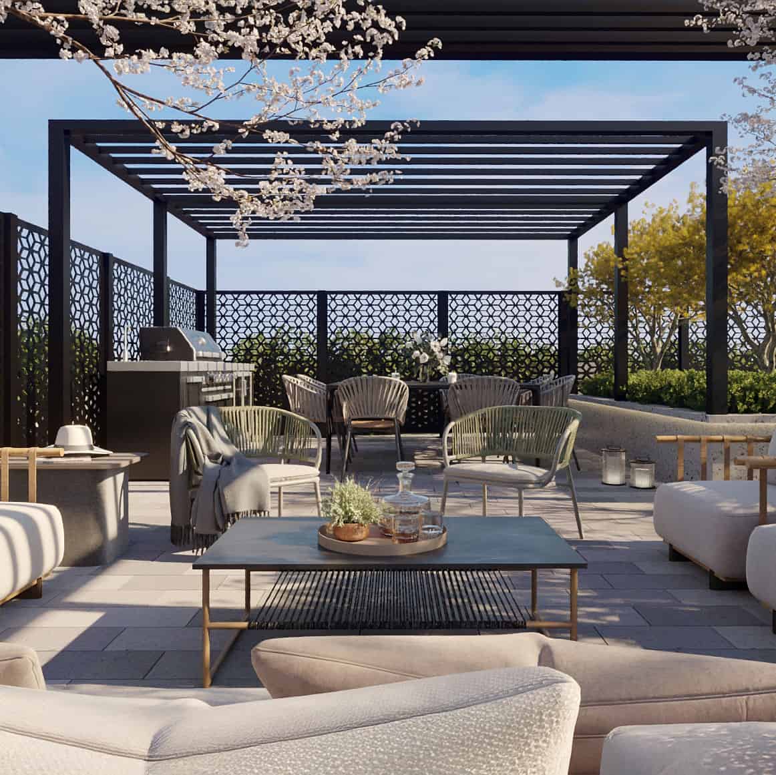
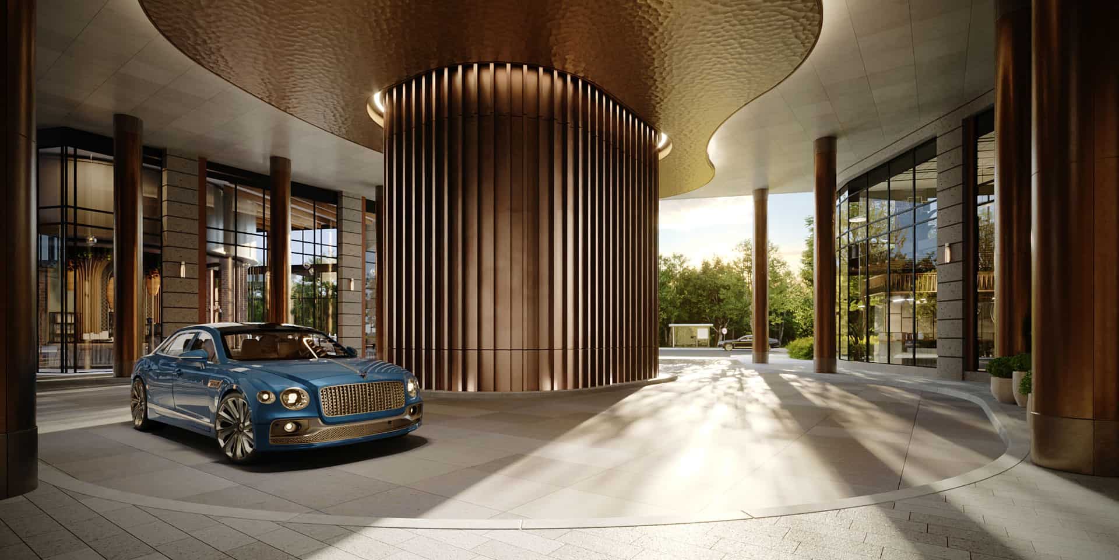
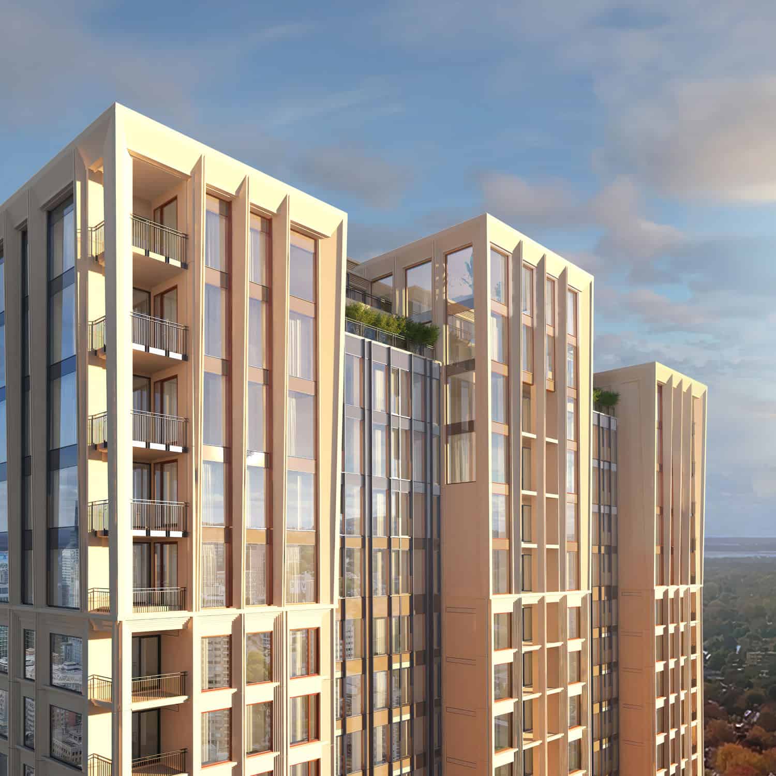
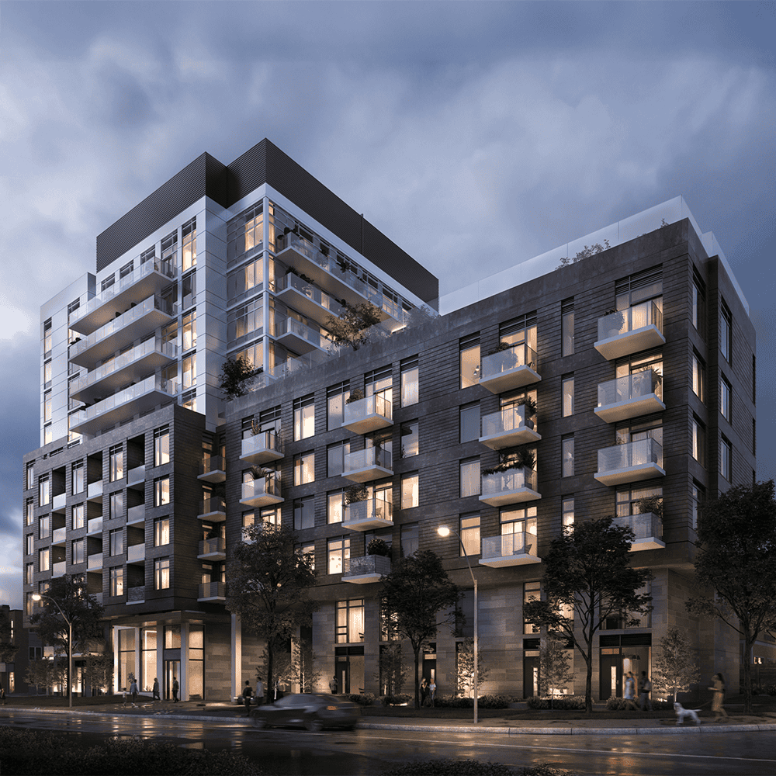
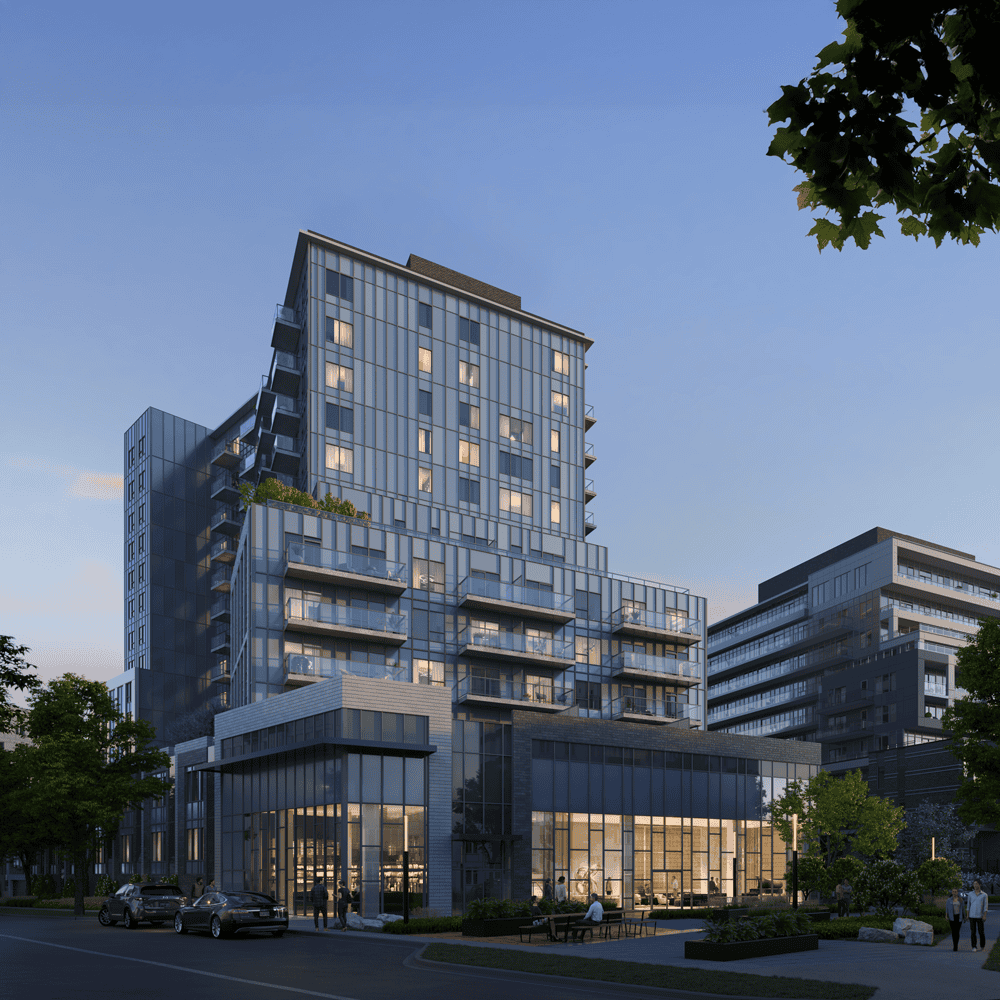
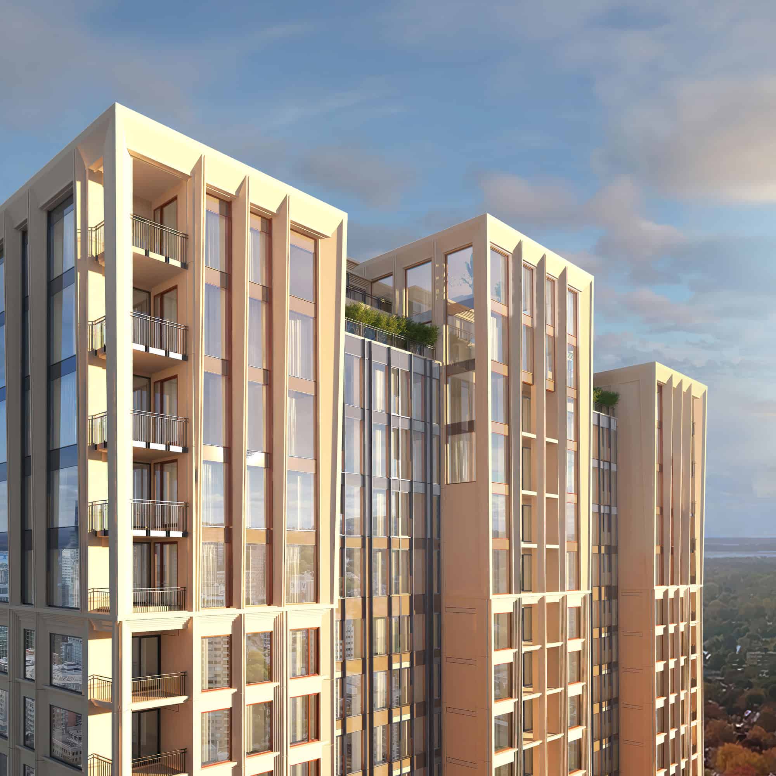
Rising 32 and 15-storeys high, Yonge City Square’s two stunning towers are the newest icon adorning the Yonge and York mills skyline.
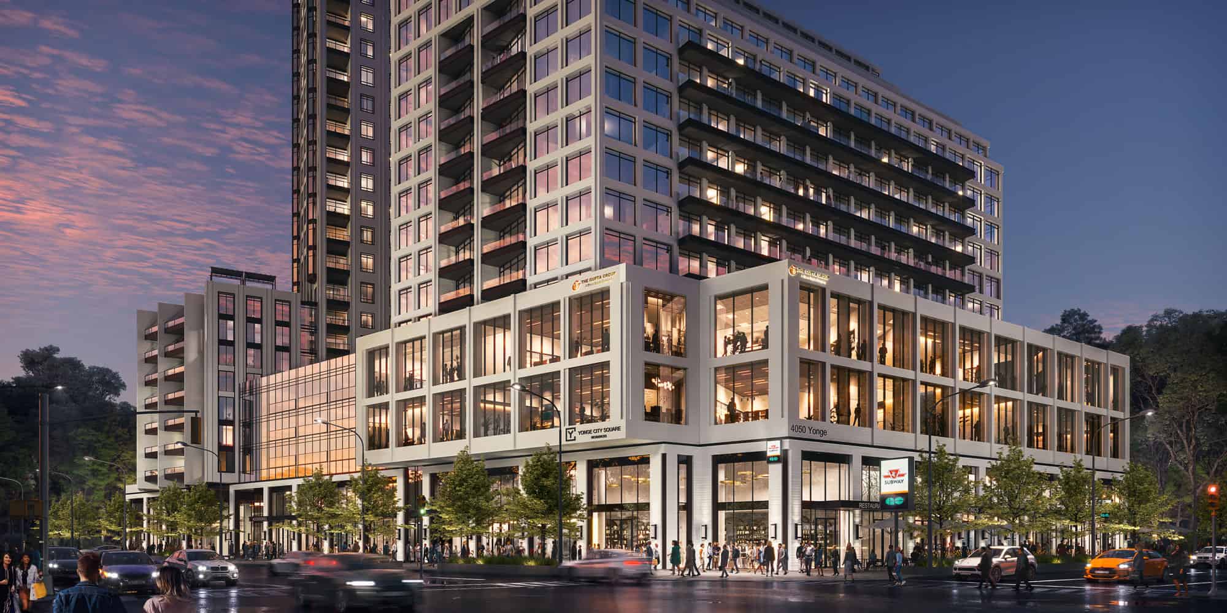
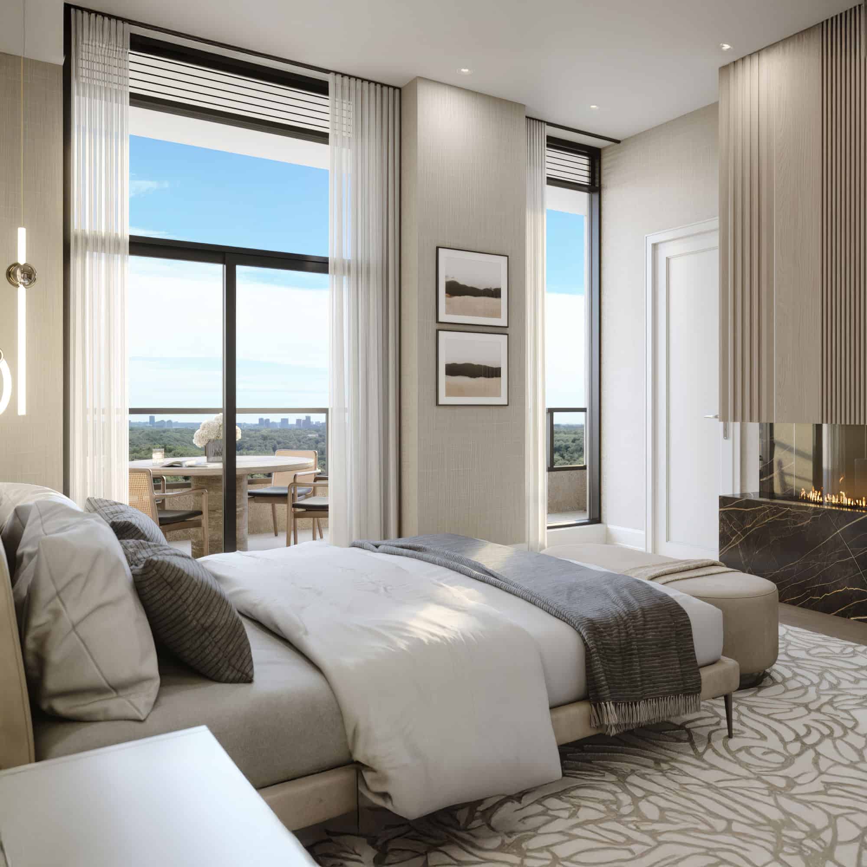
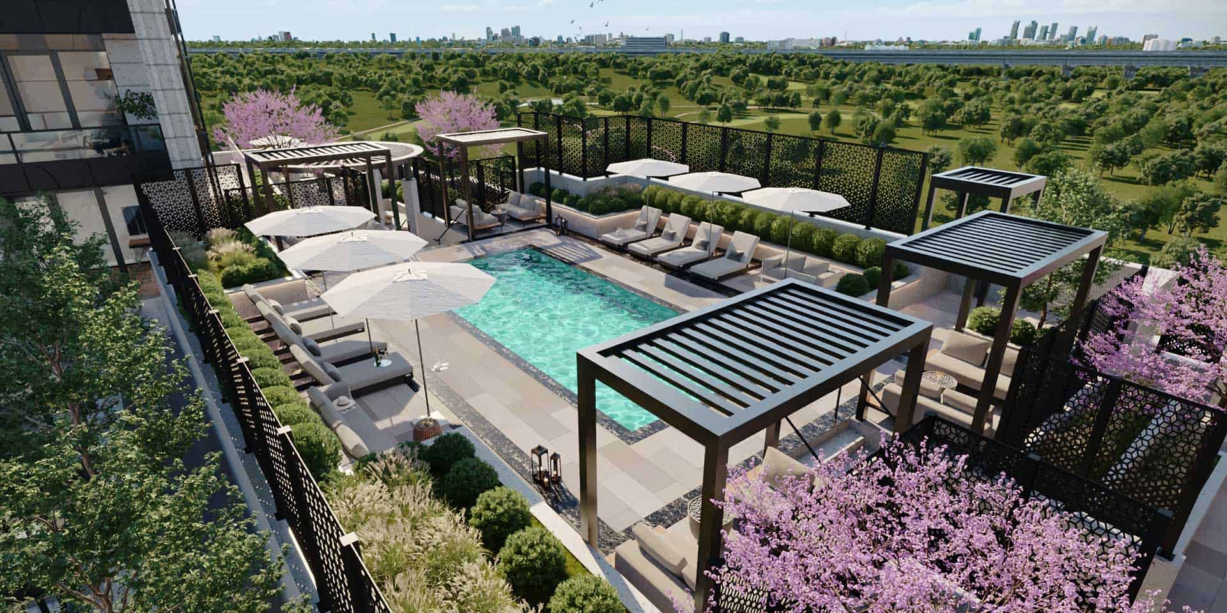
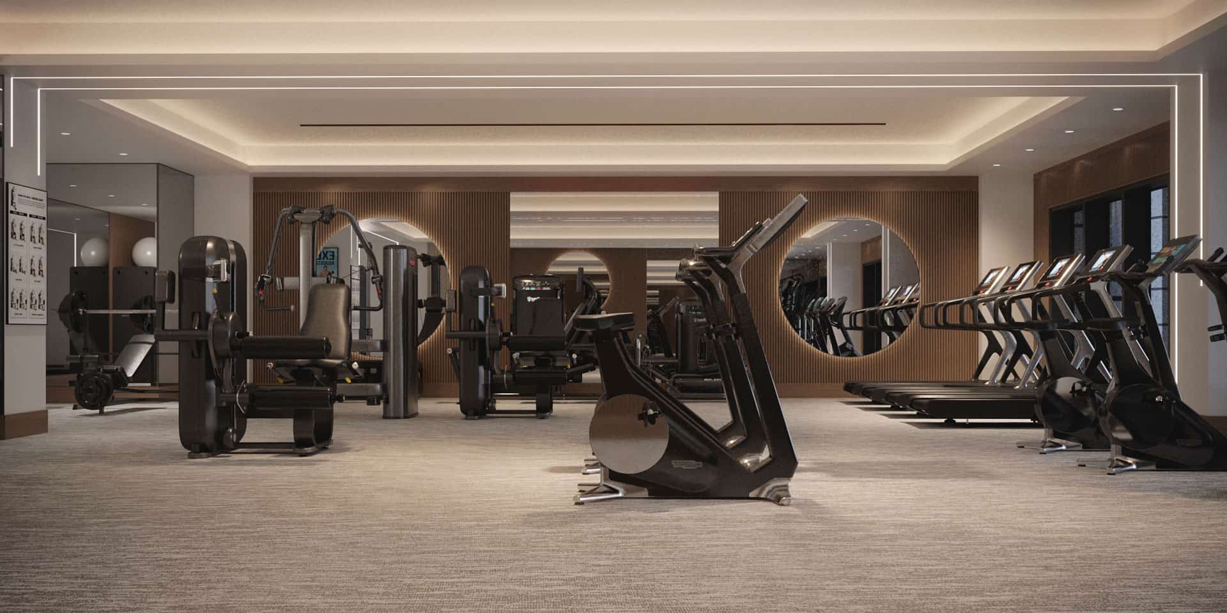
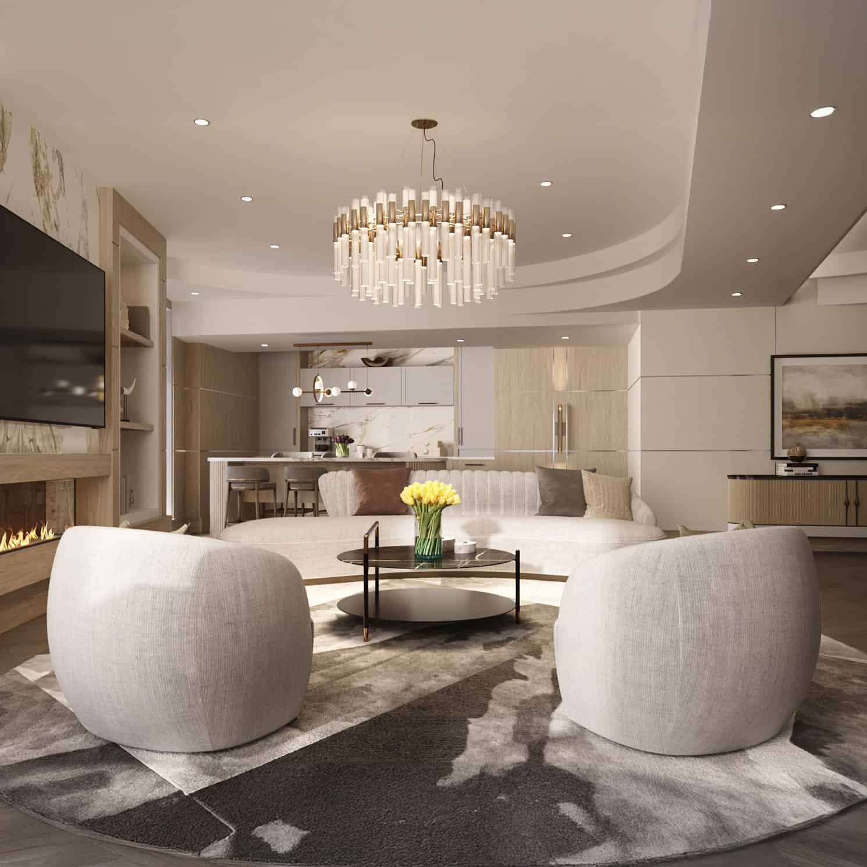
Elegant environments inspire contemporary comfort, while first-class amenities impress and a diverse selection of suite layouts with oversized balconies accommodate your lifestyle preferences. For the ultimate convenience, enjoy an assortment of shops located at the base of the building. Yonge City Square also offers dedicated office spaces, bringing even more opportunity and activity to this vibrant destination.
At Yonge and York Mills, among Toronto’s most prestigious neighbourhoods, nestled alongside a scenic golf course. Breathtaking, unobstructed 360-degree views. Direct subway access and seconds from Highway 401.
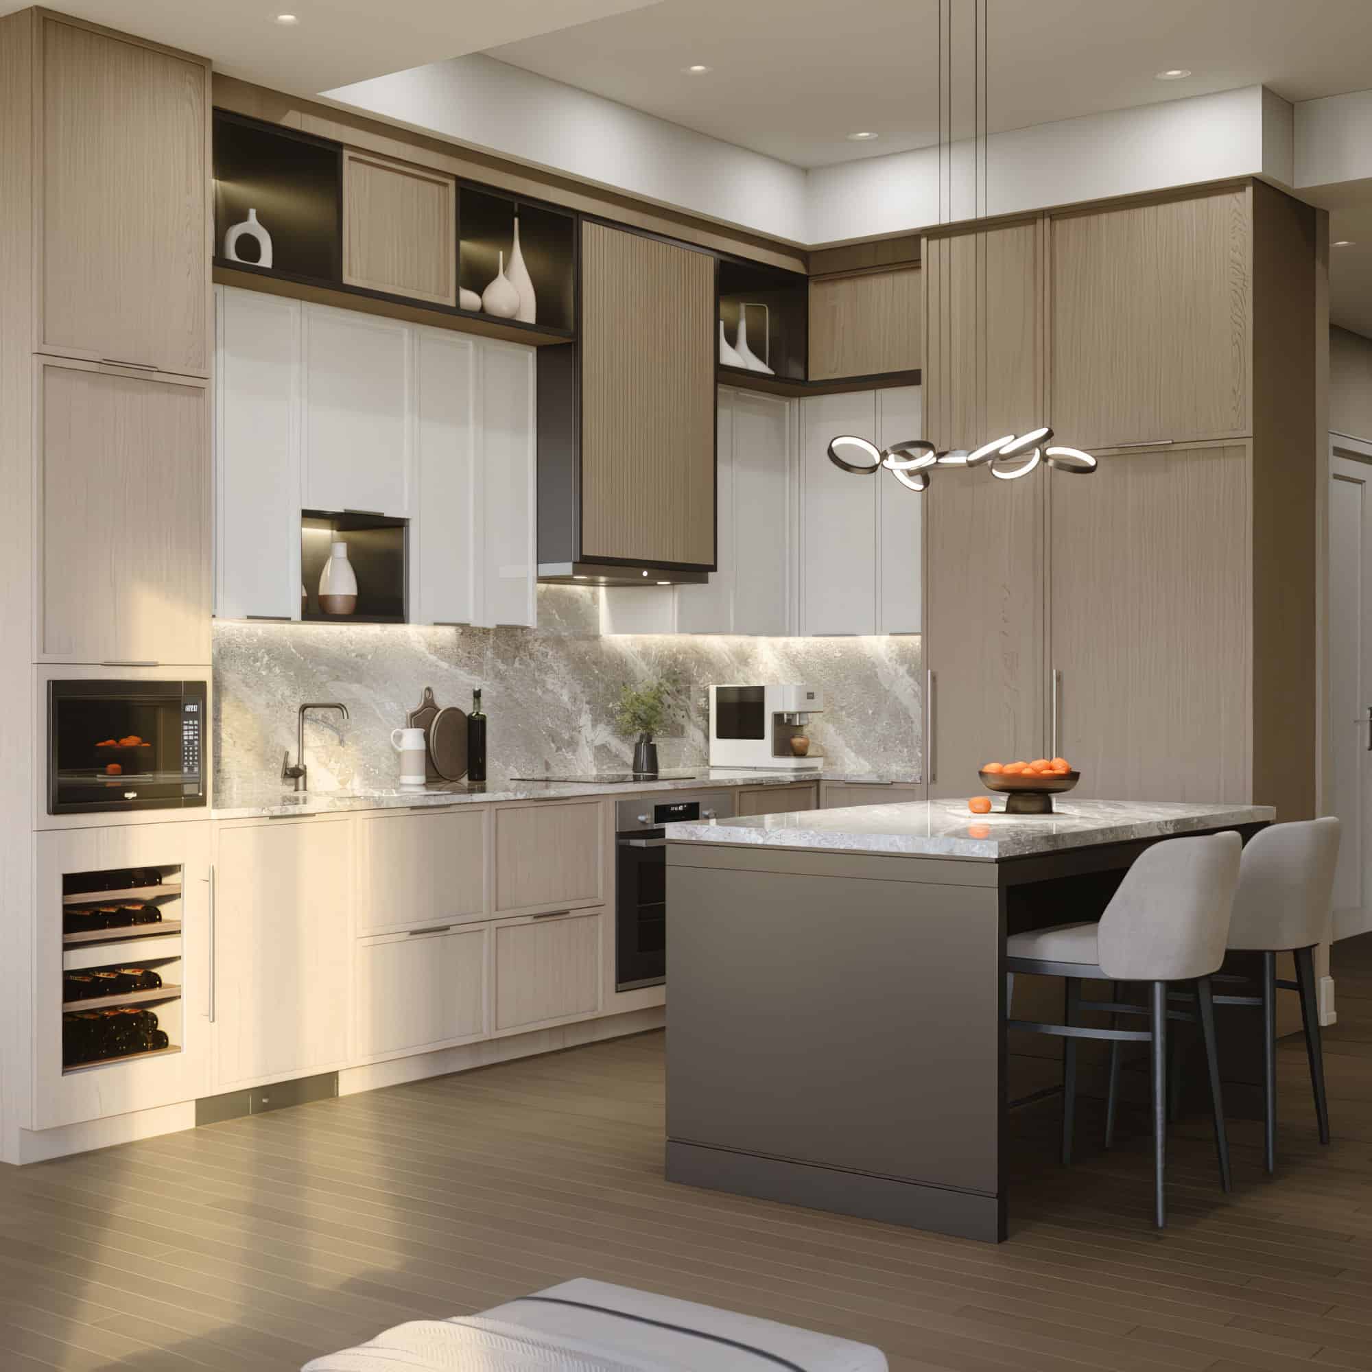
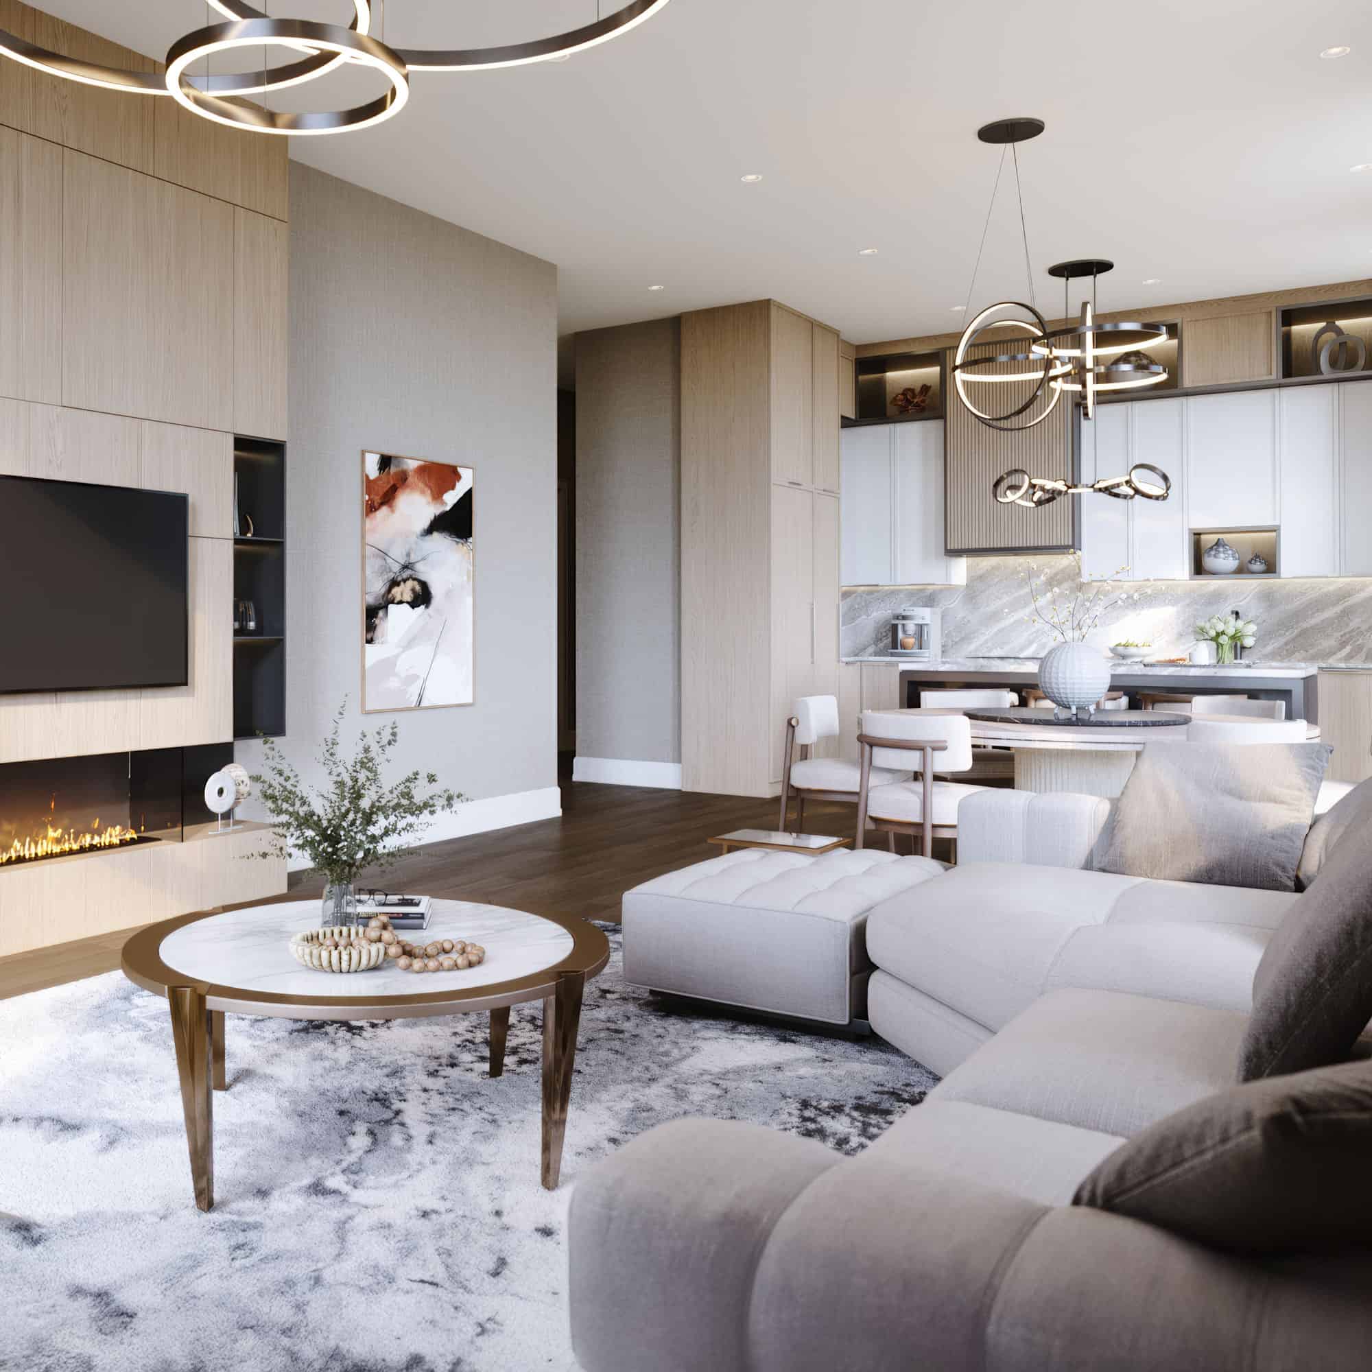
Expansive, newly designed suites that redefine space and livability, elevated by ceilings of up to 11 feet and shaped by light, balance, and intention.
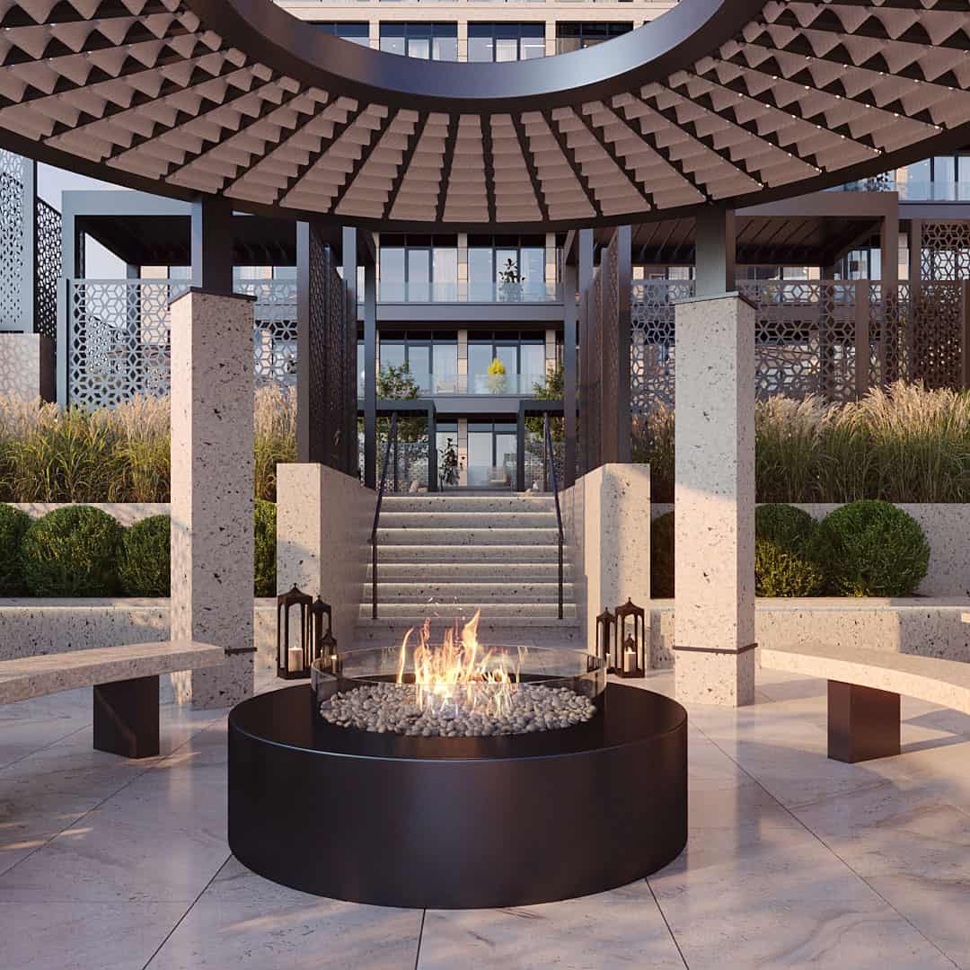
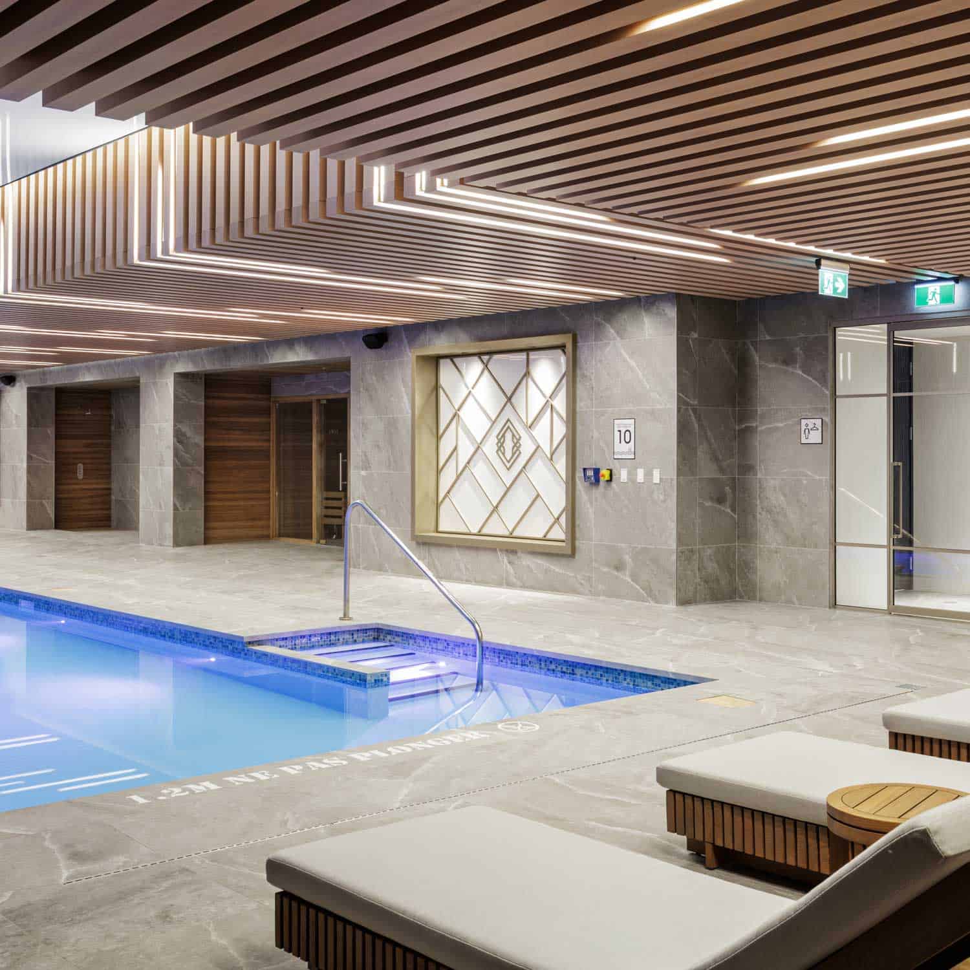
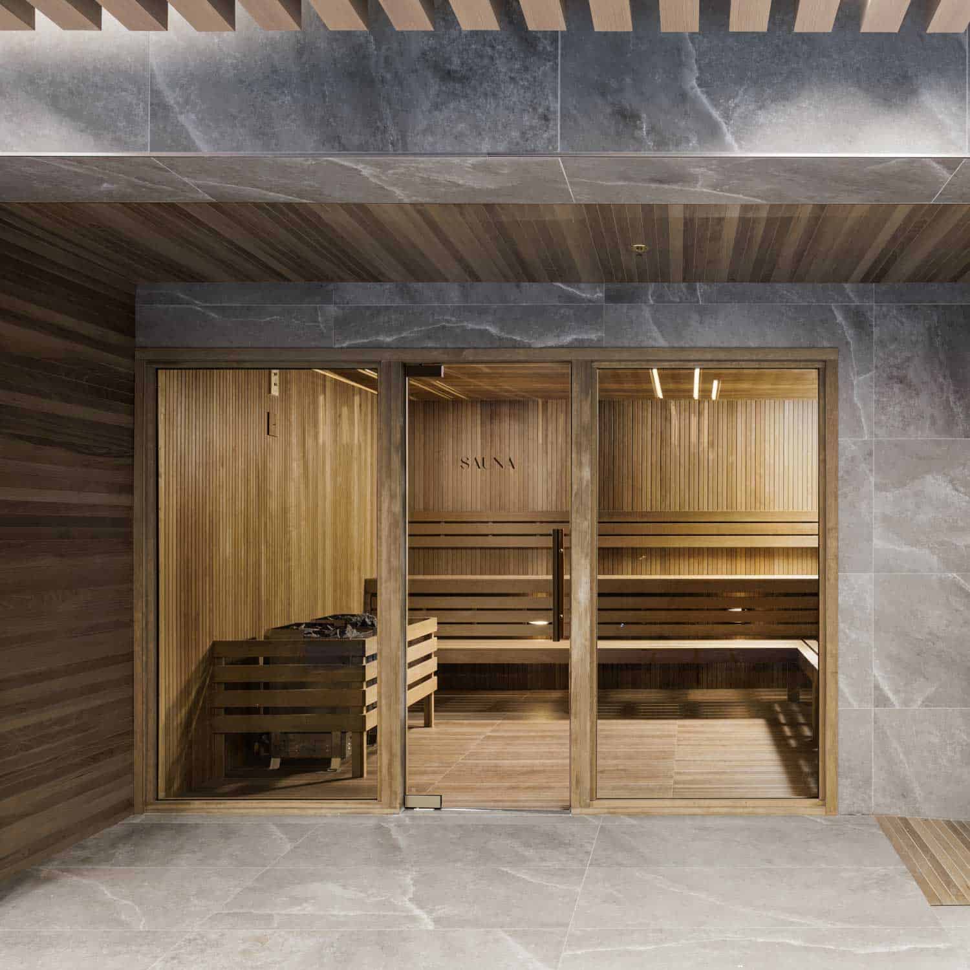
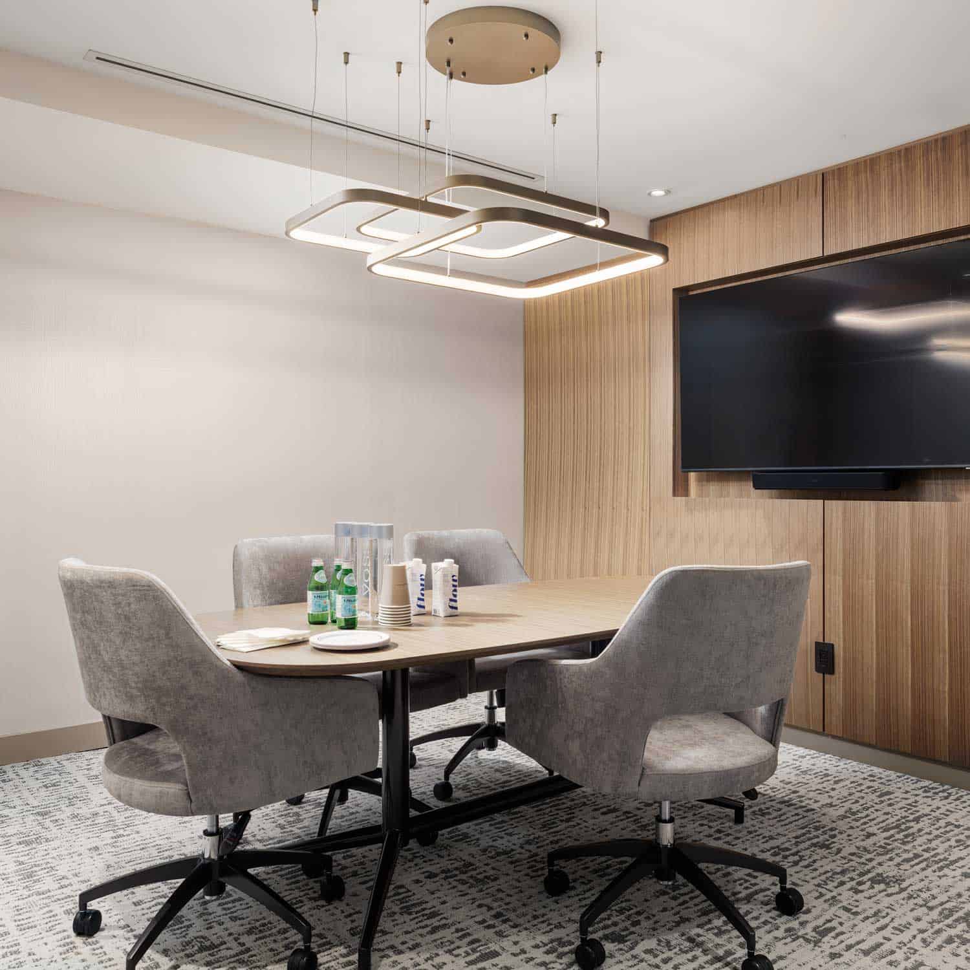
A curated collection of amenities designed to complement every aspect of daily life, from quiet moments of landscaped private retreat to spaces for connection, wellness, and leisure.


Milborne Contact

Mohamed Nassar
Manager, Sales & Marketing
With over 14 years of international real estate experience across Canada, Dubai, and Egypt, Mohamed is an award-winning real estate professional, visionary, and sales leader specializing in both pre-construction and resale. Having successfully closed more than 600 transactions, he has built a reputation for exceptional negotiation, innovative marketing, and consistently delivering outstanding results. He has led the strategy, launch, and execution of major residential developments, overseeing nearly $2 billion in real estate projects across the GTA while building and mentoring high-performing sales teams. Trusted by leading developers, brokerages, homeowners, and investors alike, he is known for transforming opportunities into success through strategic thinking, decisive leadership, and relentless execution.


Gallery





Info
Project
Le Sherbrooke
Location
1508 and 1518 Rue Sherbrooke O,
Montréal, QC
Status
Currently Selling
Developer
Broccolini
Architect
NEUF Architectes
Sales Contact
Tiziana Fantigrossi
About
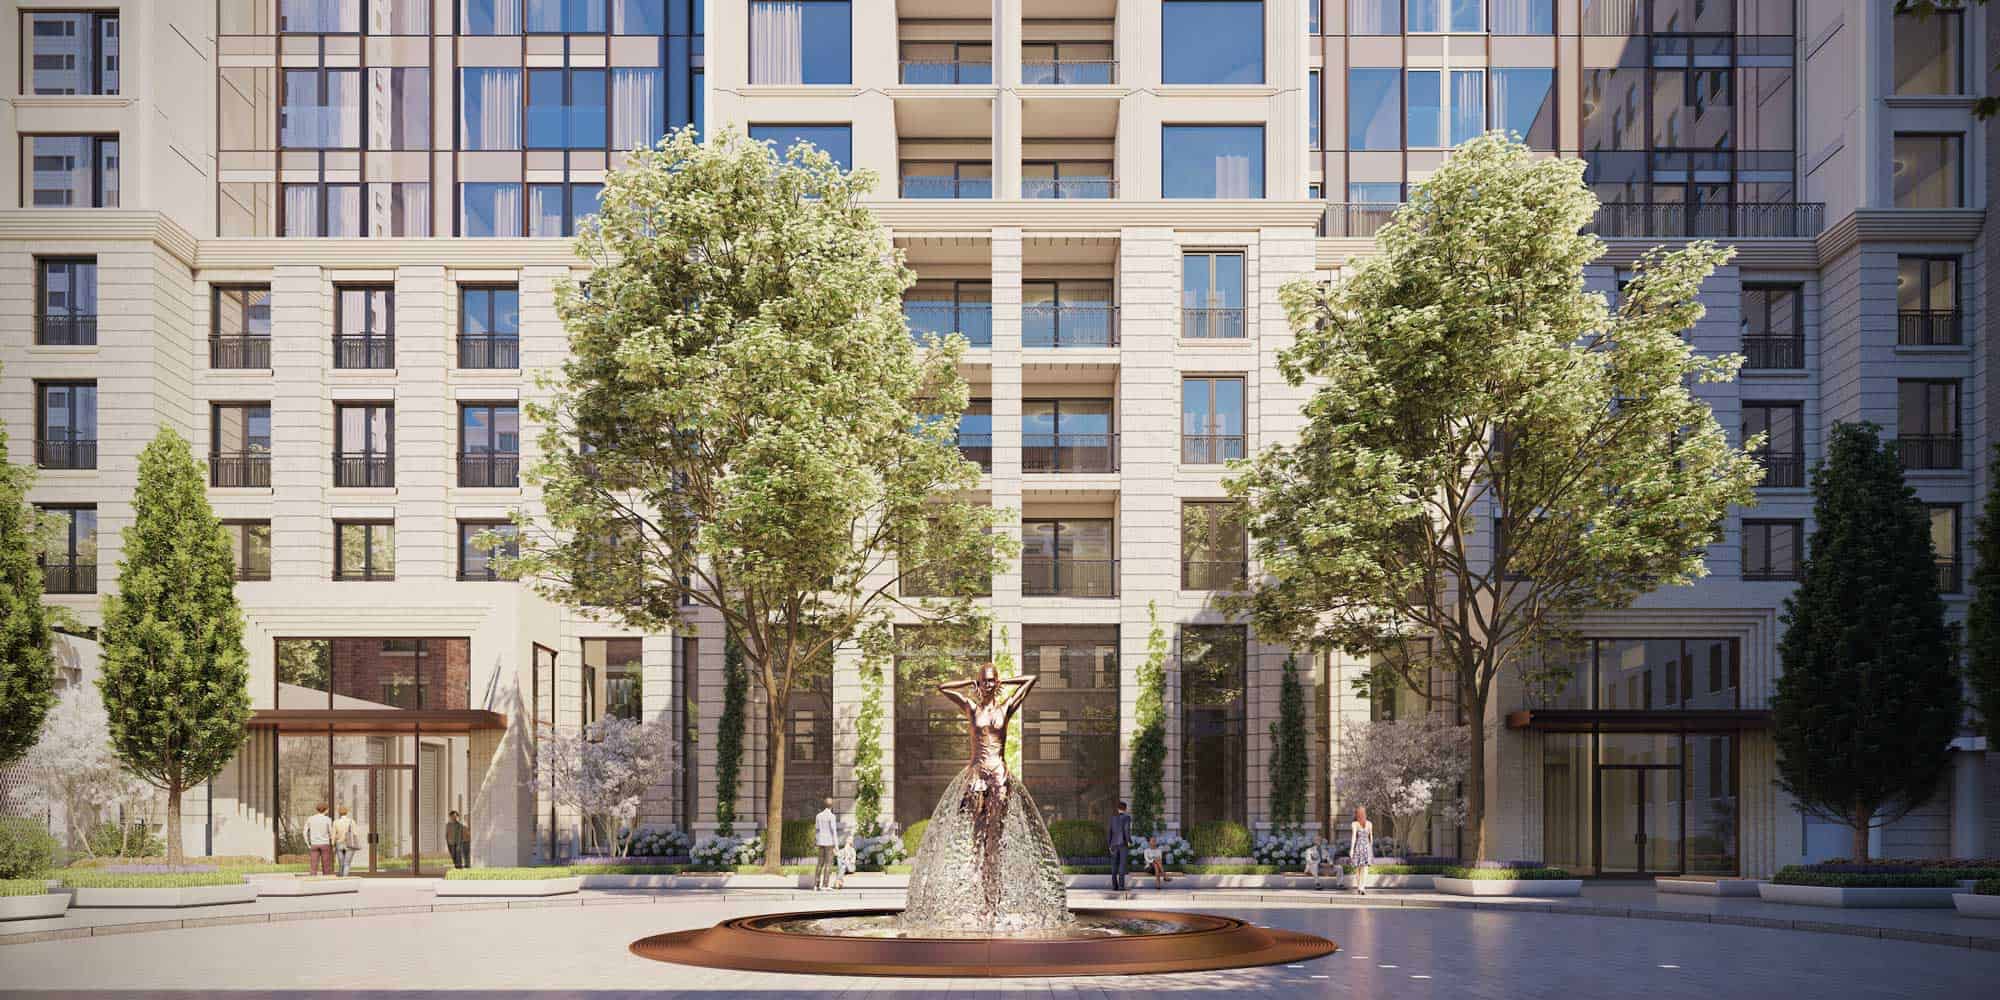
TIMELESS LUXURY IN MONTREAL’S GOLDEN SQUARE MILE
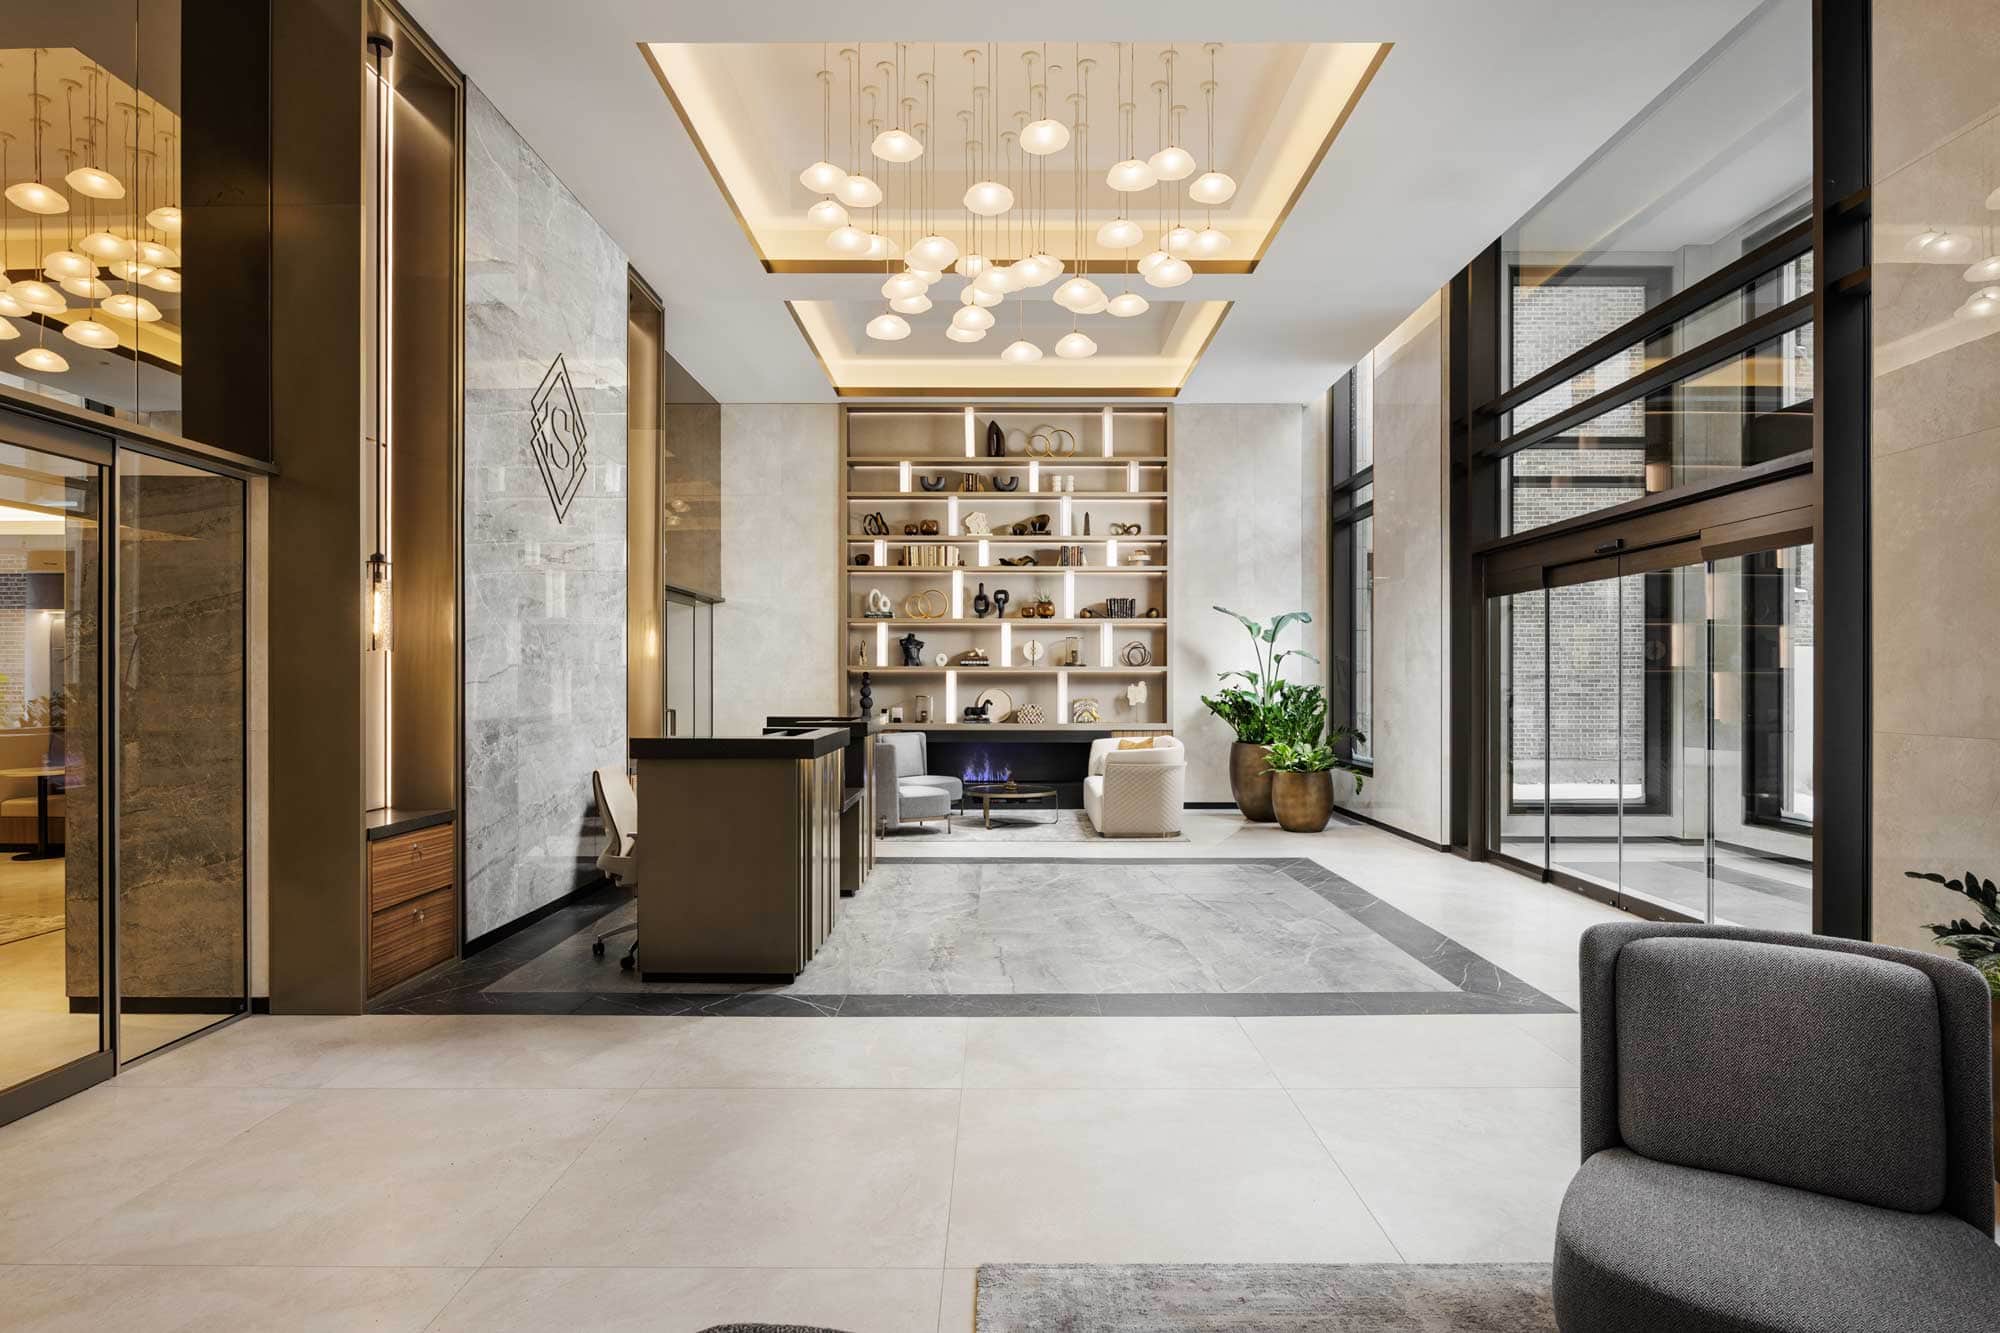
Nestled along Sherbrooke Street West in the heart of Montreal’s prestigious Golden Square Mile, Le Sherbrooke is a landmark new condominium residence by Broccolini. Inspired by the neighbourhood’s rich architectural heritage and designed for modern luxury living, this exceptional address combines timeless elegance, sophisticated amenities, and one of the city’s most coveted locations.
Surrounded by historic mansions, renowned cultural institutions, world-class dining, luxury shopping, and leading educational institutions, Le Sherbrooke places residents at the centre of Montreal’s most distinguished neighbourhood.
Project Highlights
- Luxury condominium residences in Montreal’s Golden Square Mile
- Studio, 1-bedroom, 2-bedroom, Executive, and Penthouse residences available
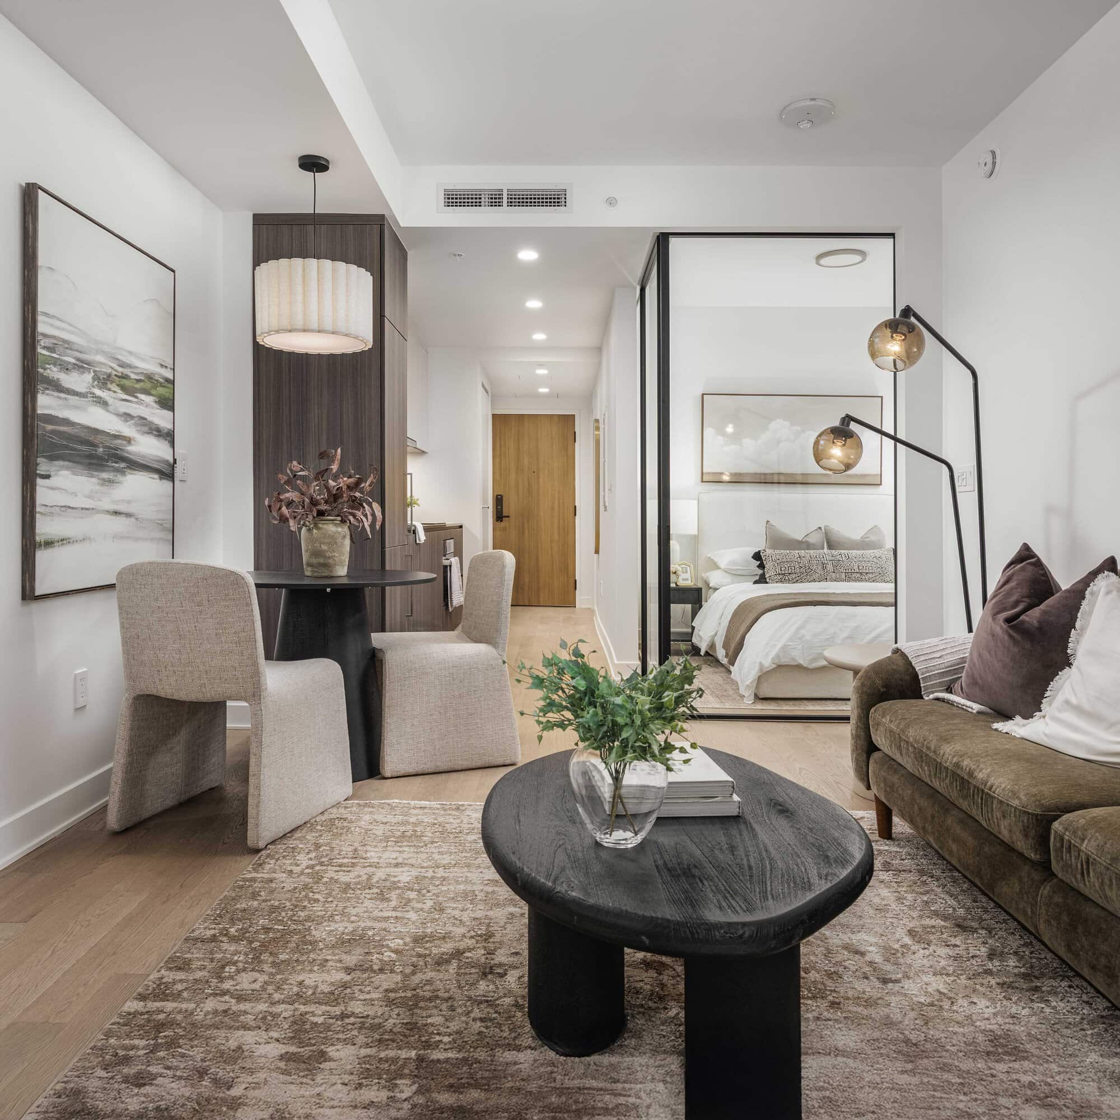
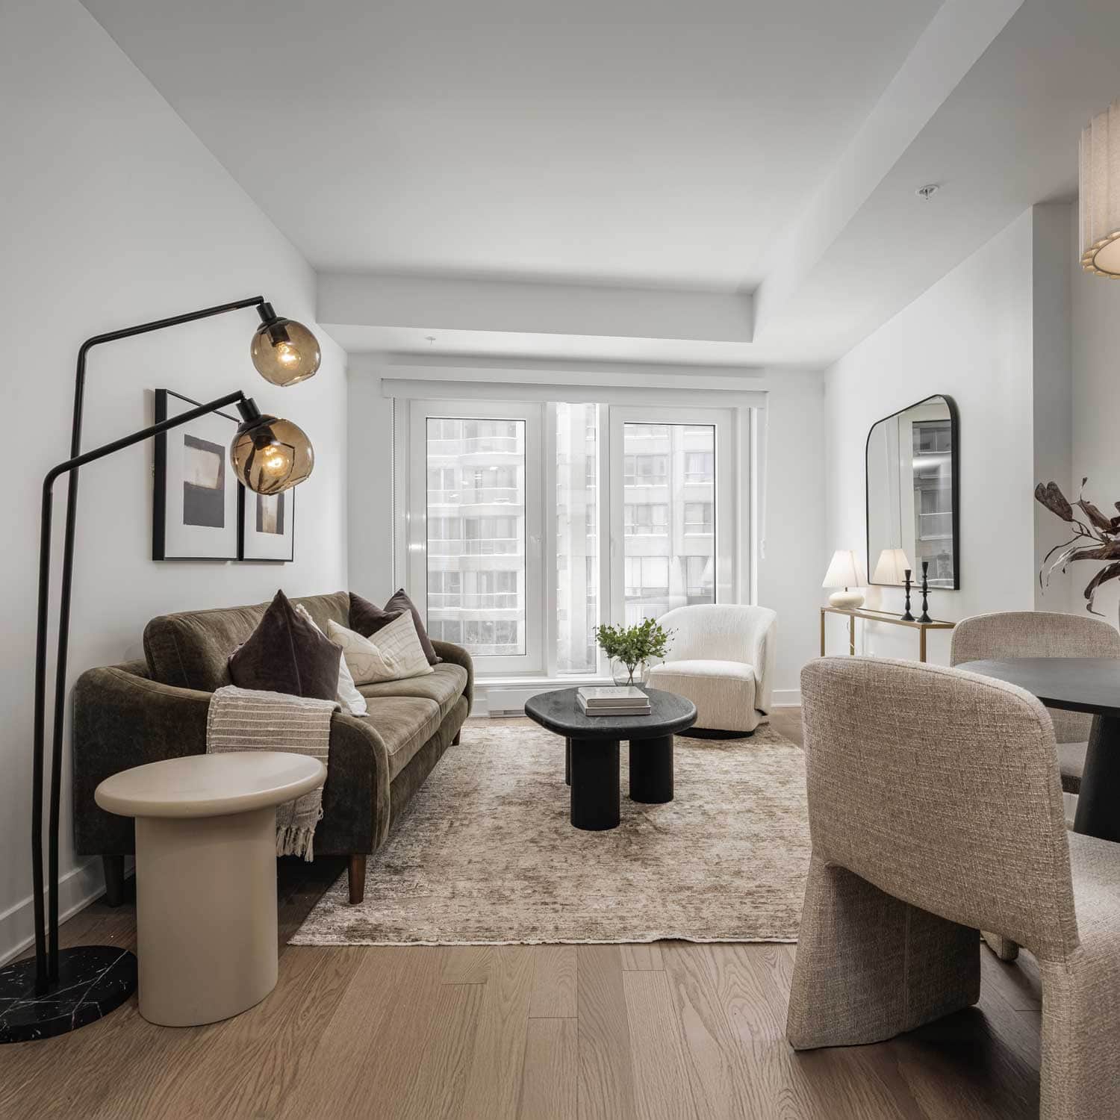
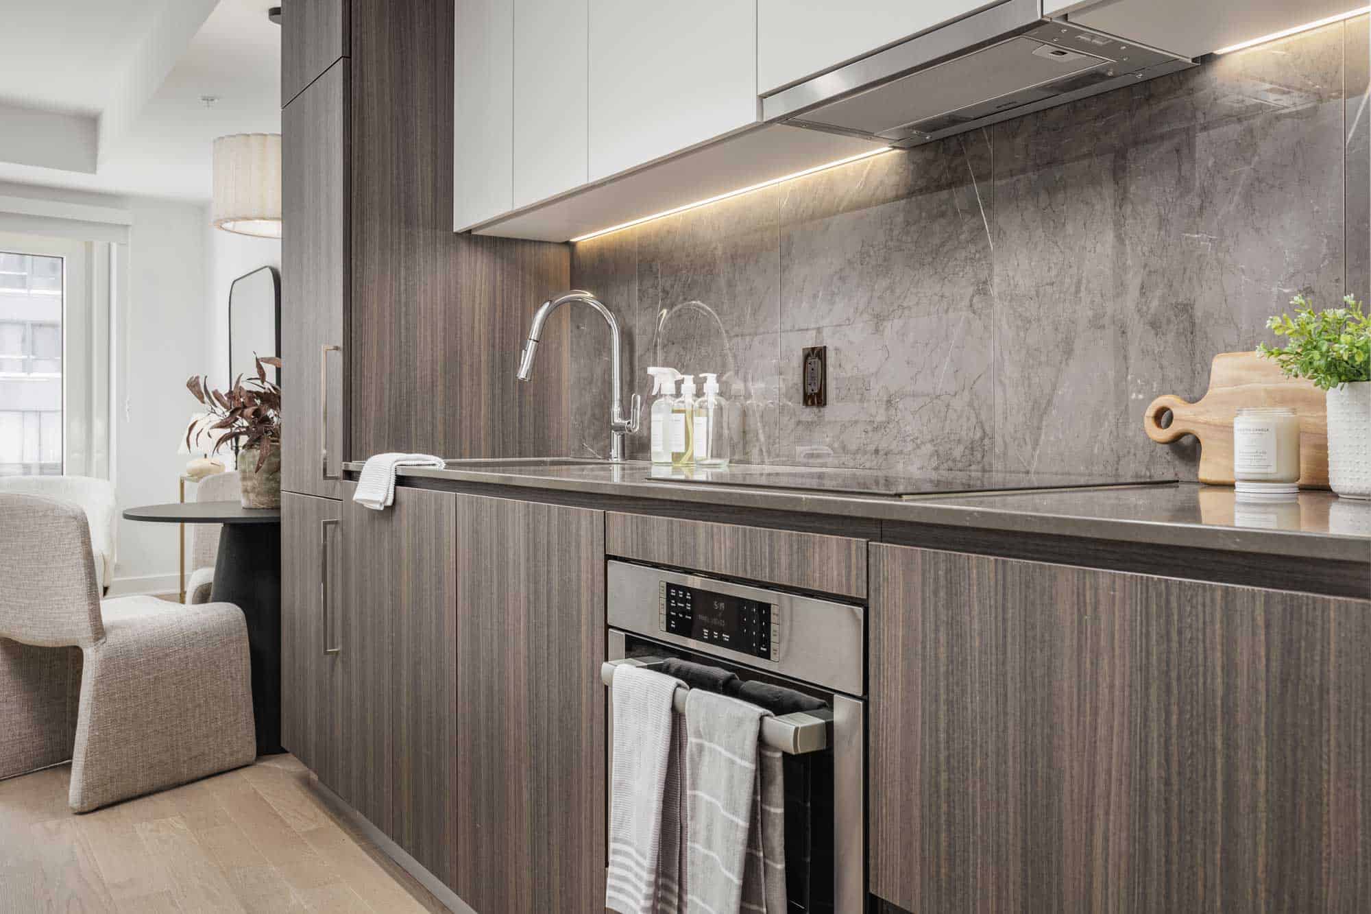
- European-inspired architecture and refined interior finishes
- Landscaped courtyard and porte-cochère entrance
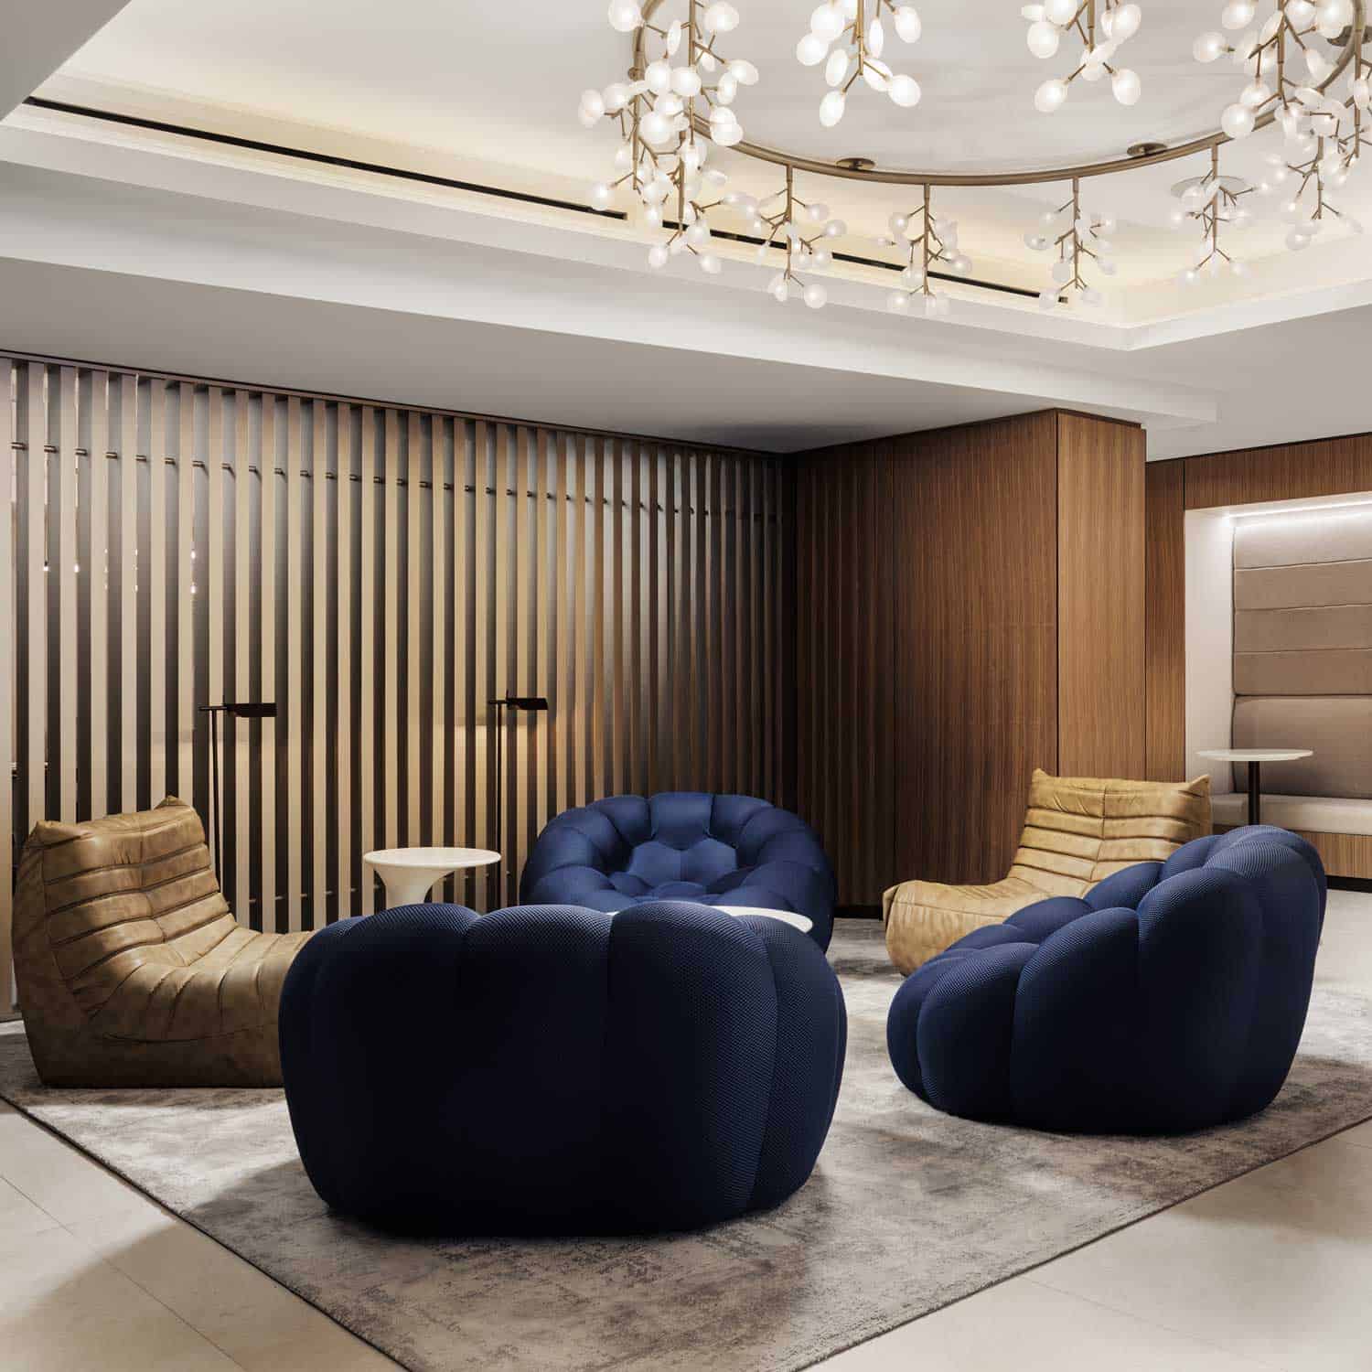
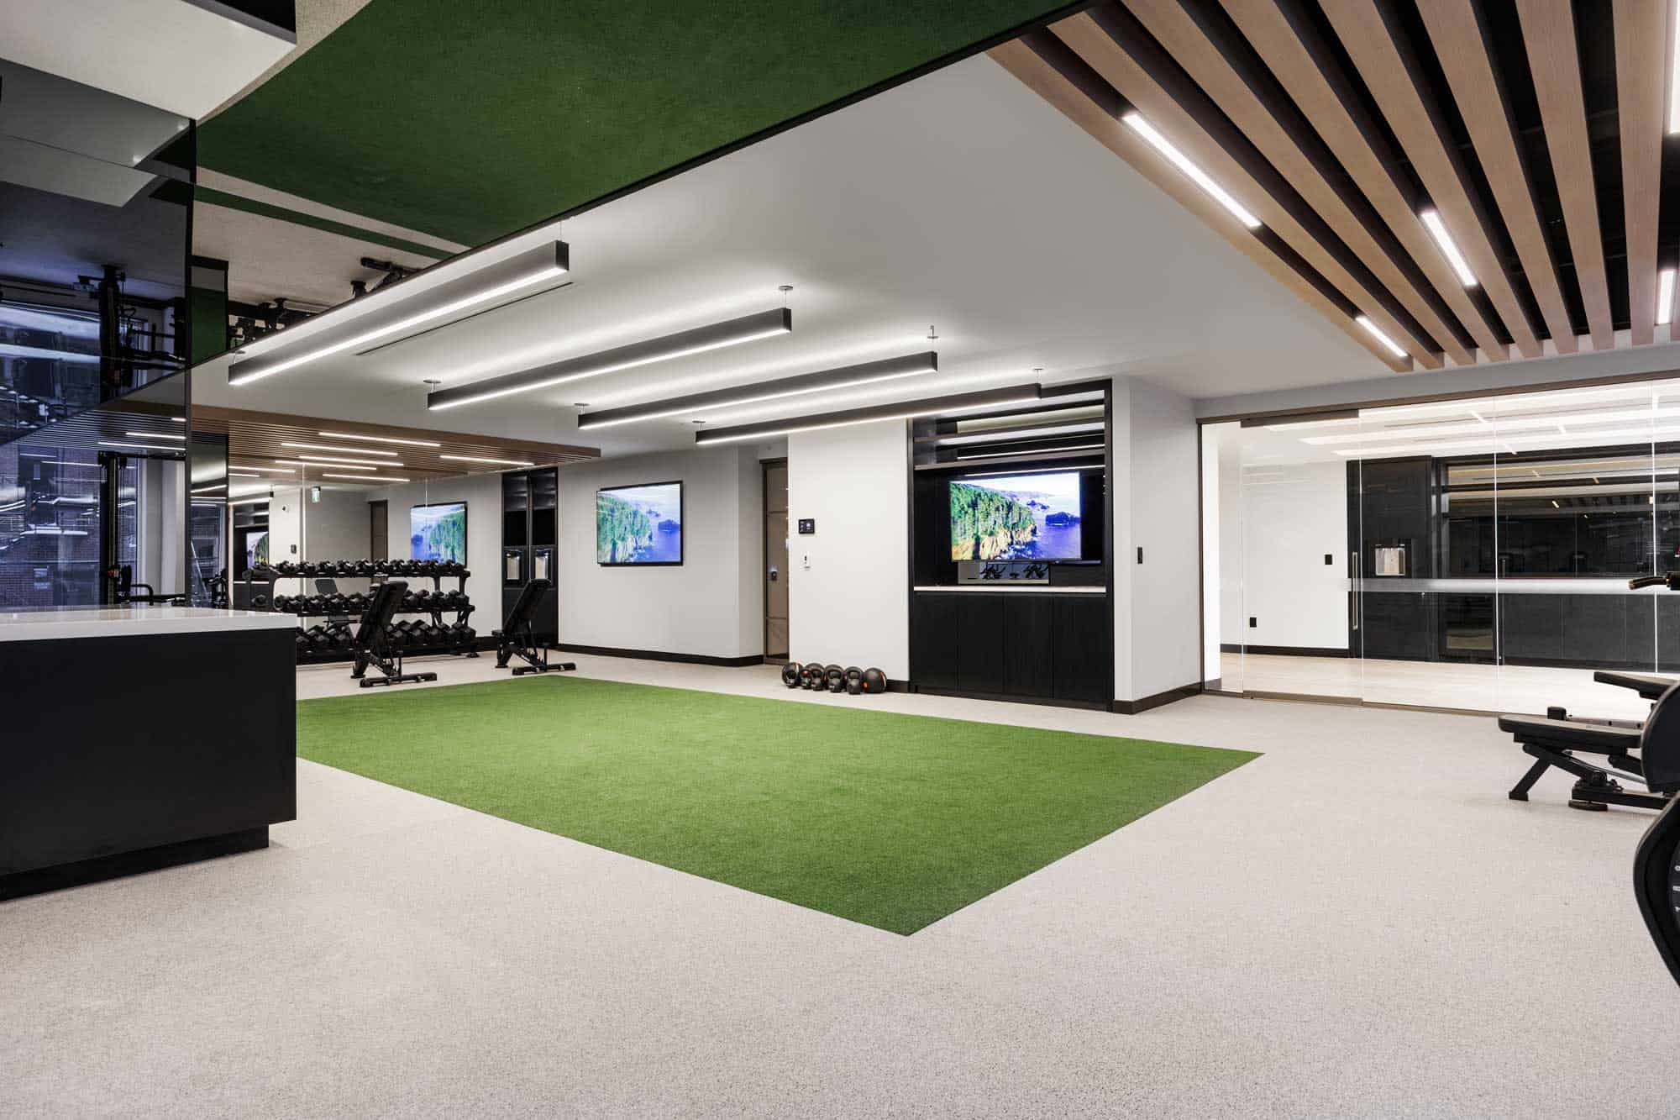
- Extensive wellness, fitness, social, and coworking amenities
- Steps to Guy-Concordia Metro, McGill University, Concordia University, and the Montreal Museum of Fine Arts
- Premium location surrounded by luxury retail, fine dining, and cultural attractions
Milborne Contact

Tiziana Fantigrossi
Co-founder, Milborne Québec
Tiziana brings over 15 years of experience in finance and real estate. After five years in the financing industry, she transitioned into real estate in 2011 and joined Broccolini in 2012, where she contributed to the sales and delivery of four residential towers in Montreal. In 2021, she launched her own boutique real estate agency, focused on personalized service and long-term client relationships. Building on her strong network and market expertise, she expanded into Ontario through strategic partnerships in 2024, creating new opportunities across multiple markets.

Gallery
Info
Project
BLVD.Q
Location
935 The Queensway
Etobicoke, ON
Status
Now Selling
Developer
Mattamy Homes
Architect
TACT Architecture
Sales Contact
Rose Nguyen
About
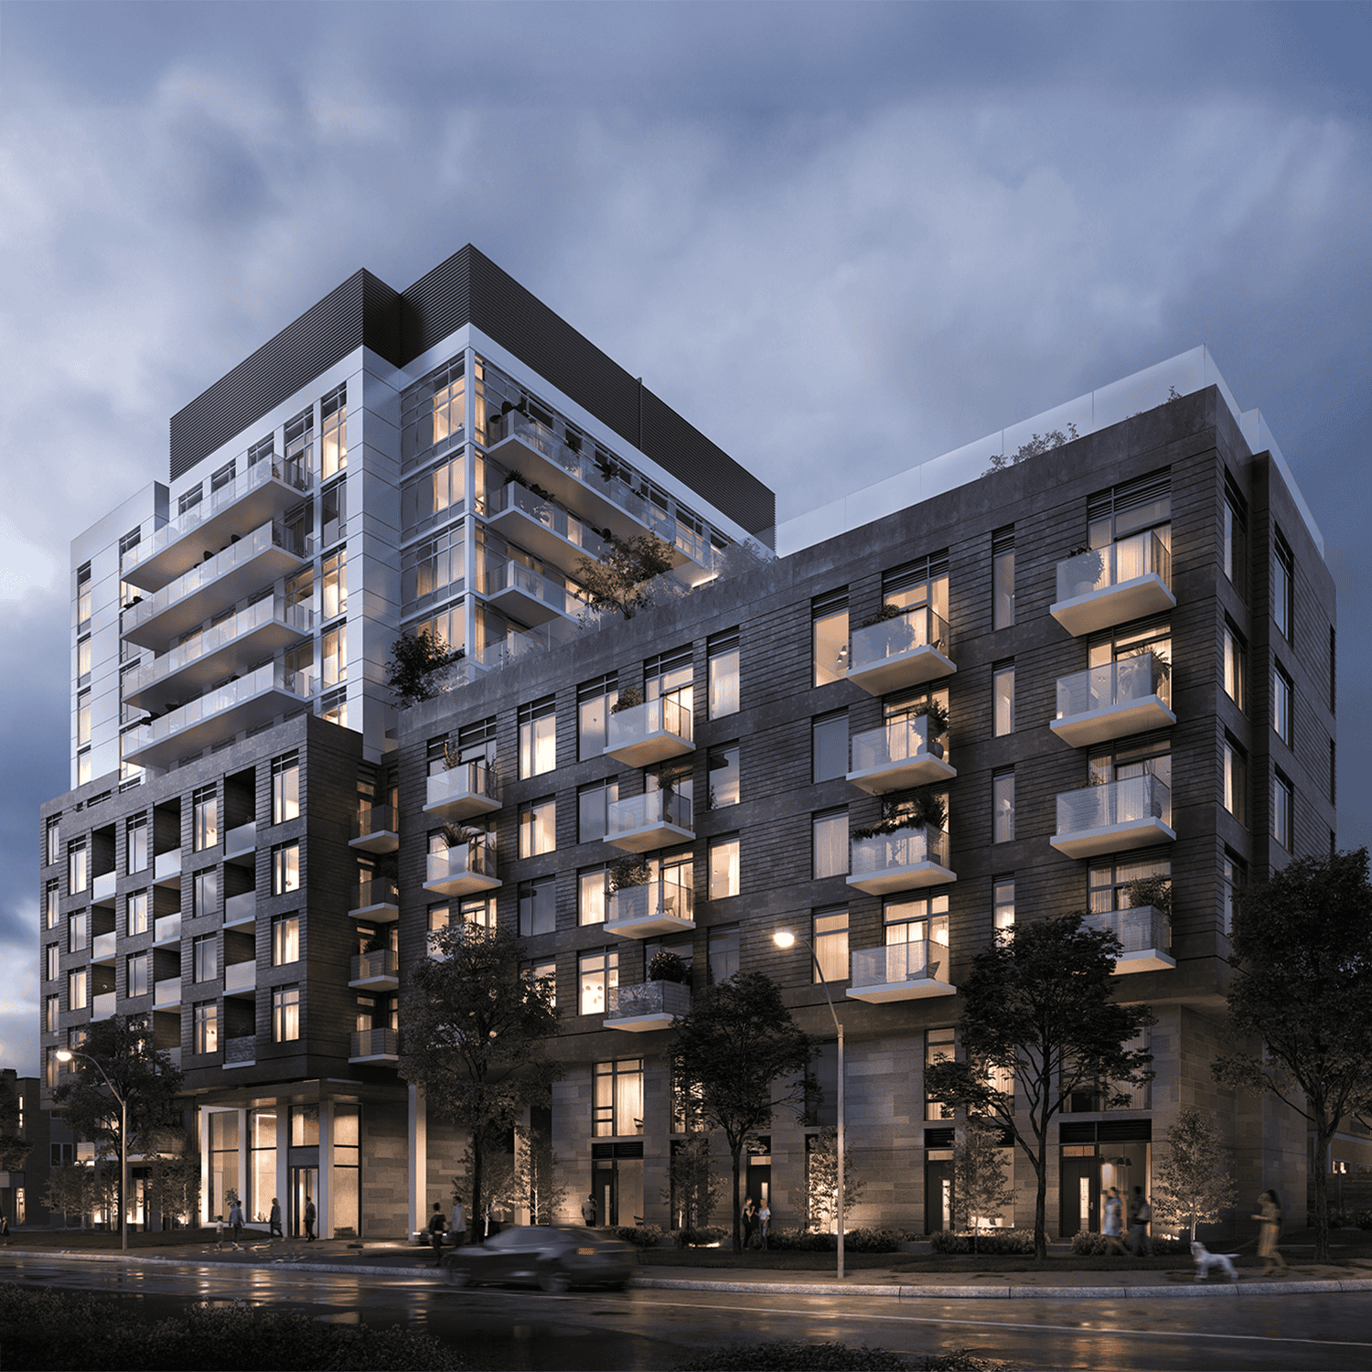
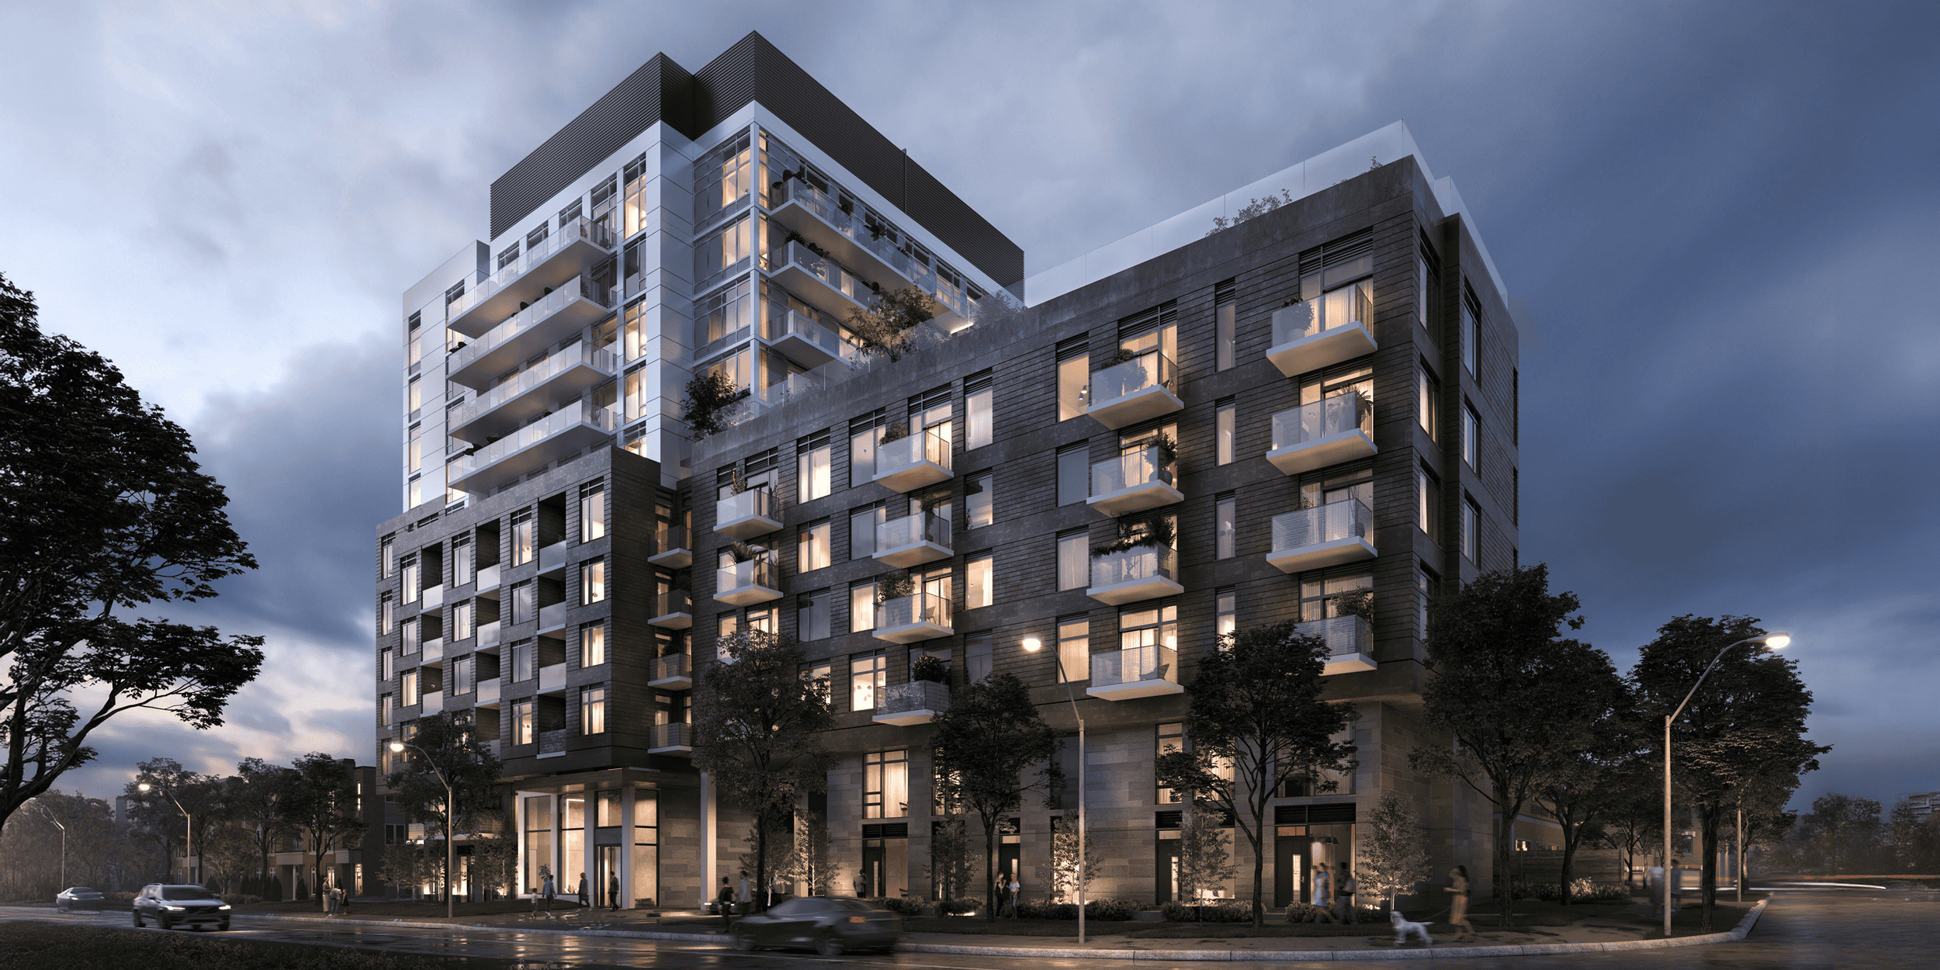
Introducing BLVD.Q, a Mattamy mid-rise condominium community, coming The Queensway.
BLVD.Q’s 11 storeys are a future icon of The Queensway, giving views towards the lake and above South Etobicoke in the night sky. Stylish interiors, useful amenities, and welcoming spaces that invite you to explore, gather, and connect. This is picture perfect living.
Feel the pulse of South Etobicoke. Just moments away from the Gardiner Expressway/QEQ and Highway 427, at BLVD.Q you’ll have access to both the downtown core and Mississauga in under 20 minutes. For the trips where transit is the best choice, hop on the TTC or GO Transit and enjoy a car-free day.
What was once a suburb of Toronto has built a unique and strong identity, one with energy, beautiful greenspace, and all the charm of the west end of the city.

Rose Nguyen
Senior Director, Sales & Marketing
Rose has proudly represented the Milborne Group for nearly a decade bringing a wealth of experience in marketing and selling projects across several markets and sales cycles. Garnering many successful sellouts in a multitude of pre-construction developments, including boutique buildings, luxury townhomes, and hi-rise master-planned communities, her dedication in various roles makes her an asset on every team. As an enthusiastic marketer with a holistic approach to sales, Rose has been a key consultant for the strategic planning and execution of over $3.7 Billion worth of property.

Gallery

Info
Project
Anthem at The Metalworks
Location
93 Arthur St S
Guelph, ON
Status
Now Selling
Developer
Fusion Homes
Architect
KIRKOR Architects & Planners & Fusion Homes
Sales Contact
Mariana Milborne
About
ANTHEM AT THE METALWORKS
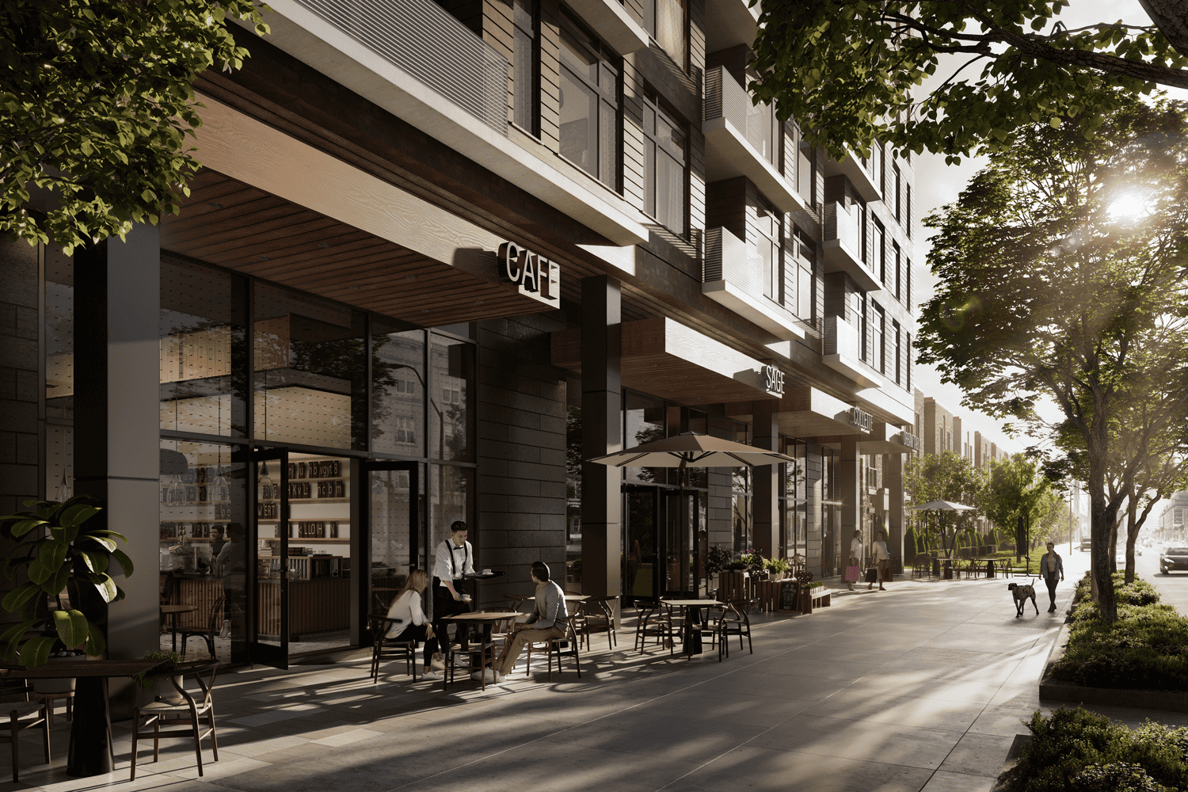
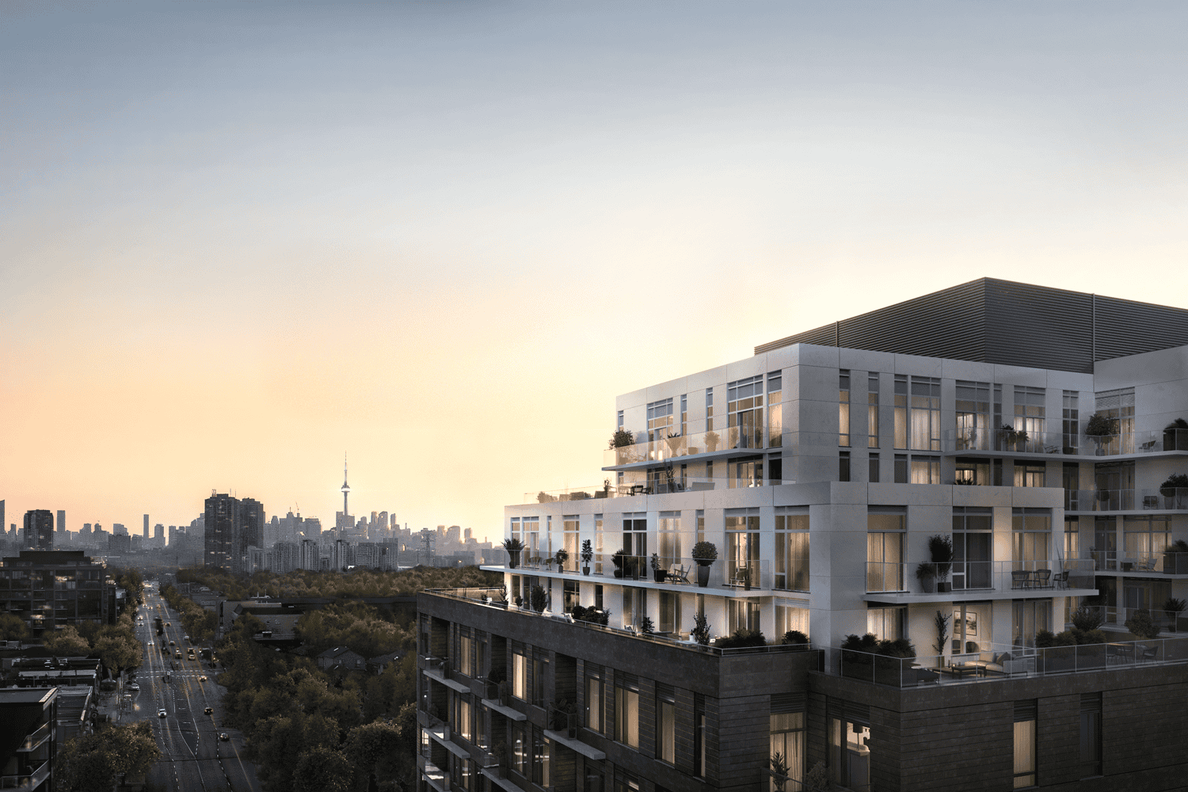
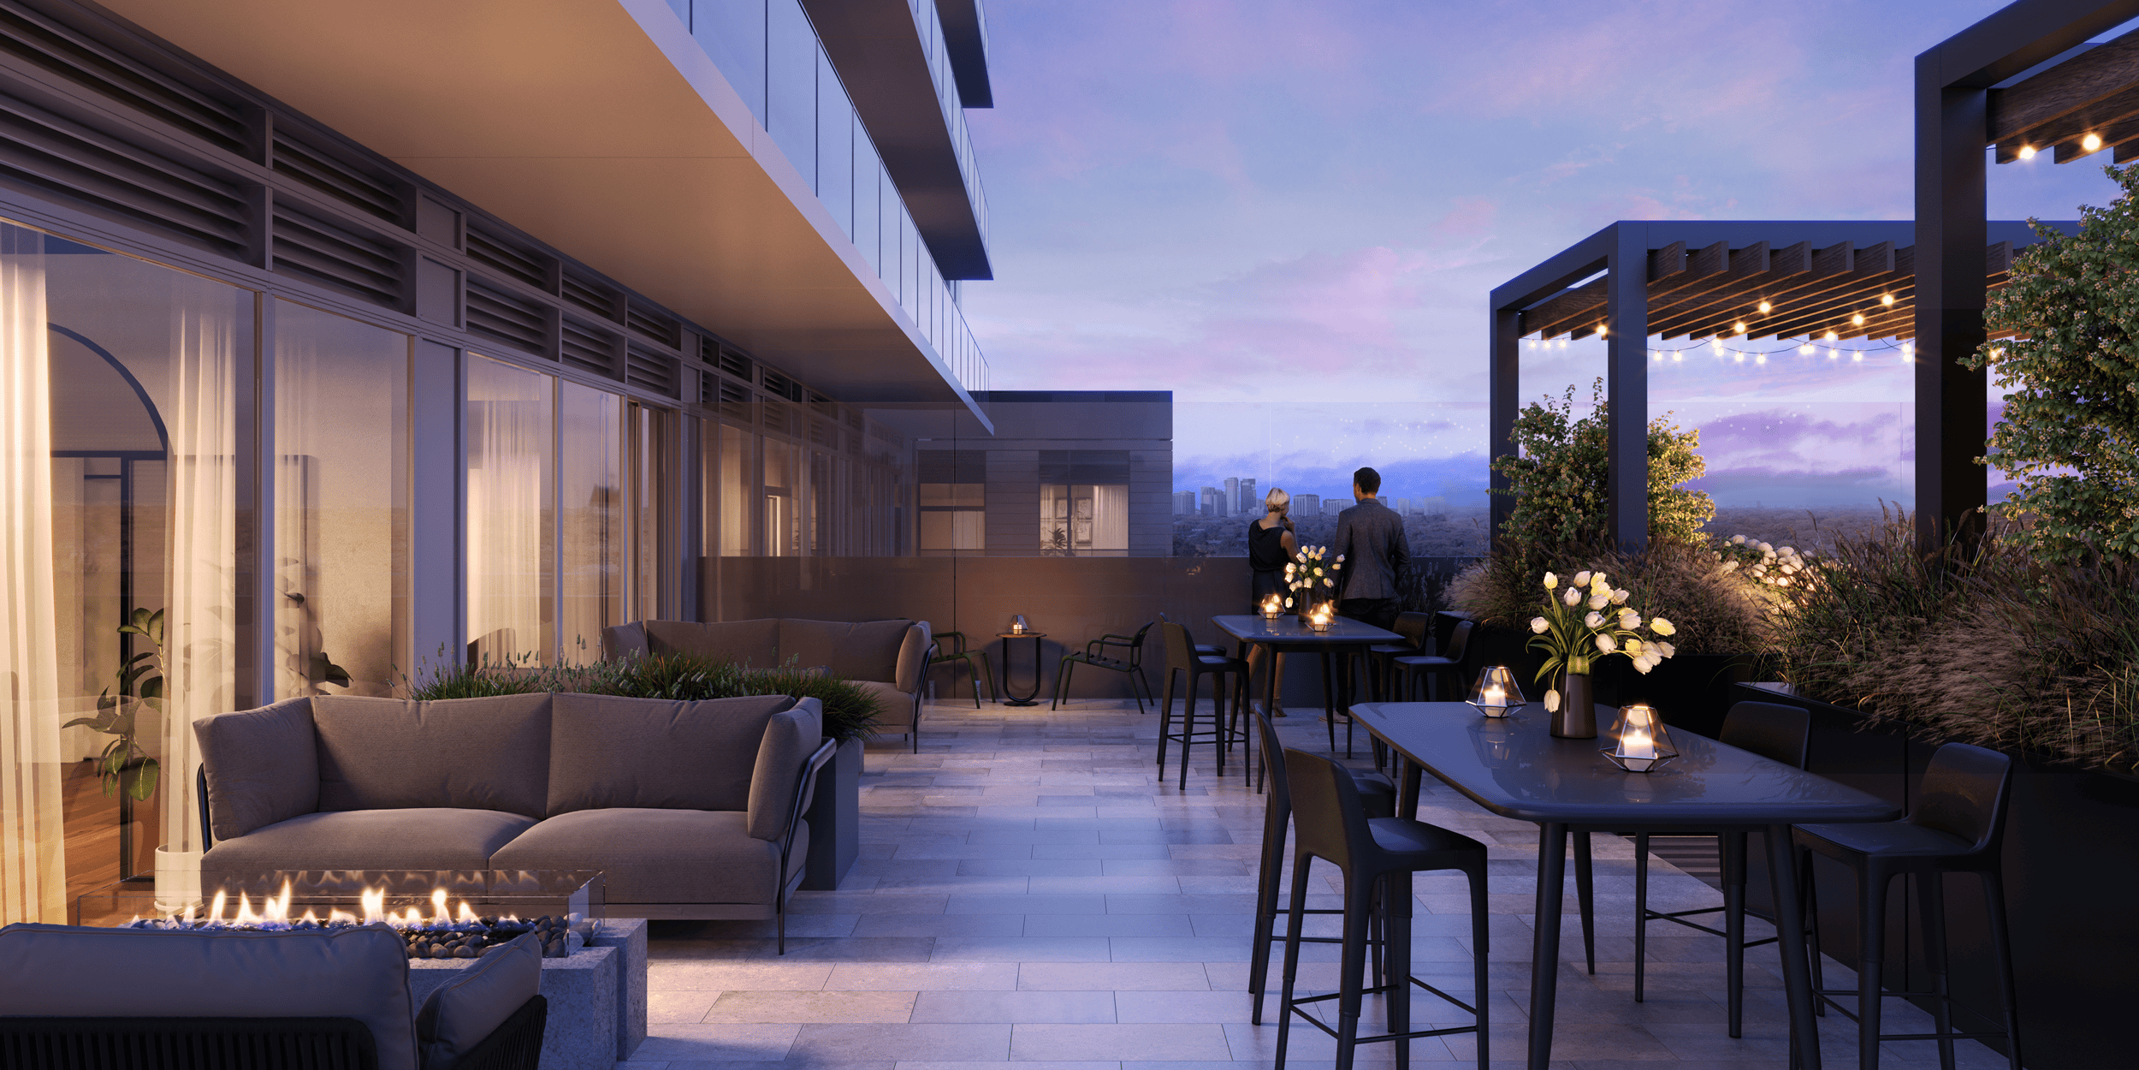
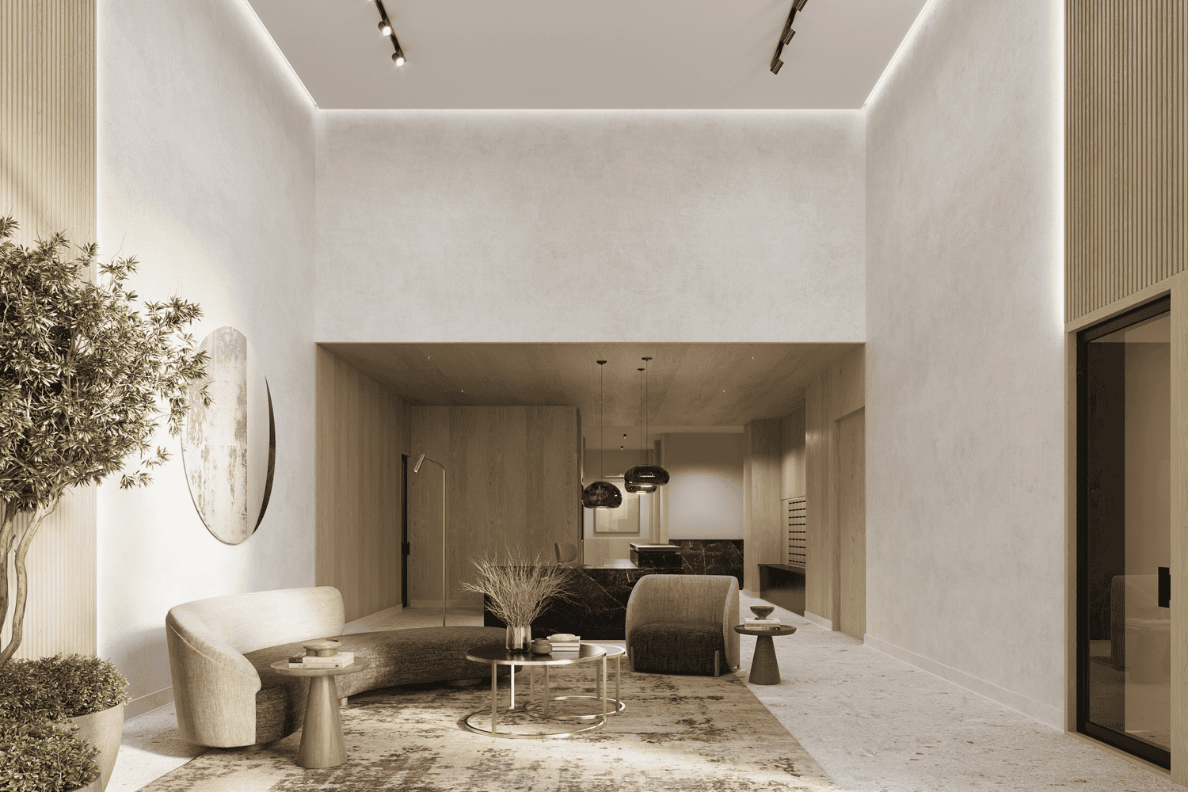
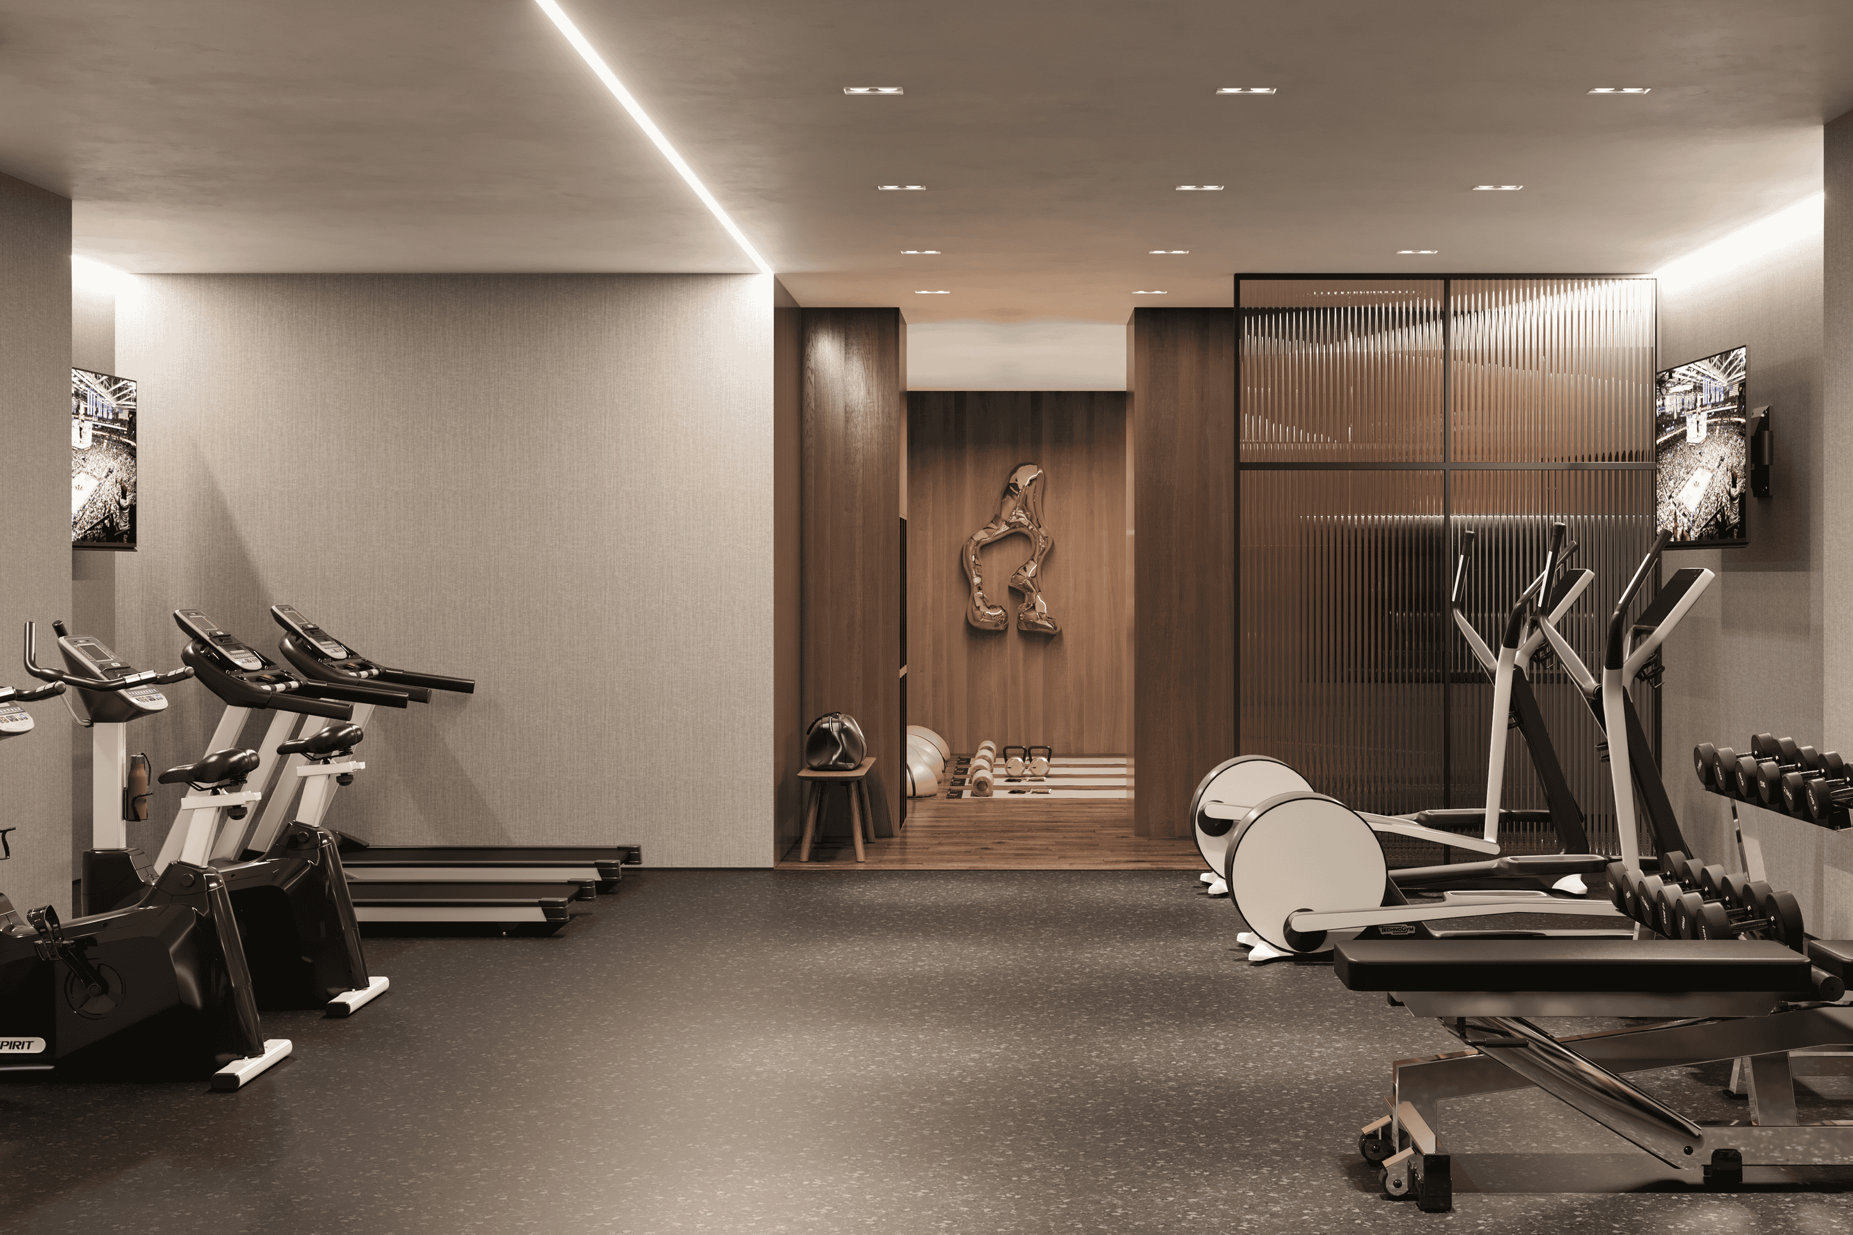
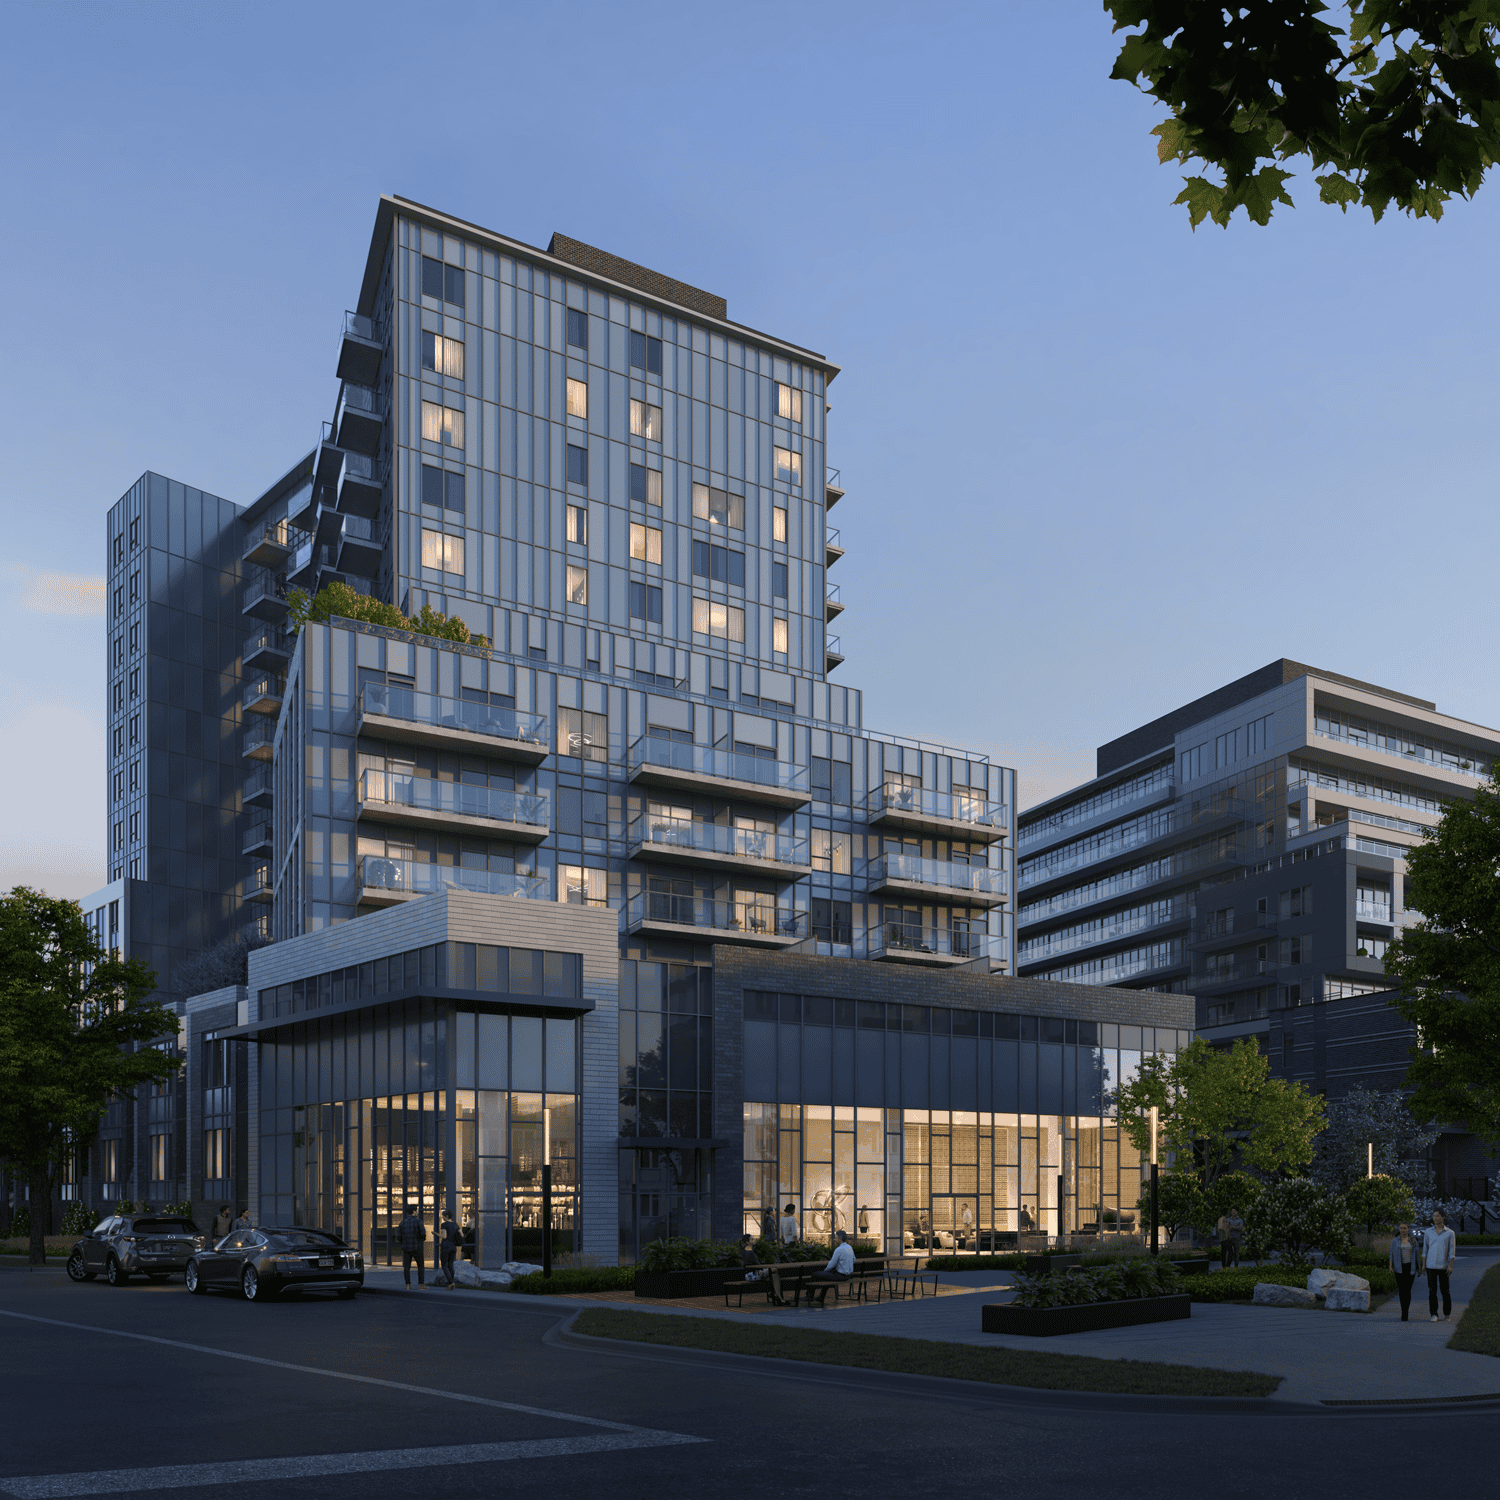
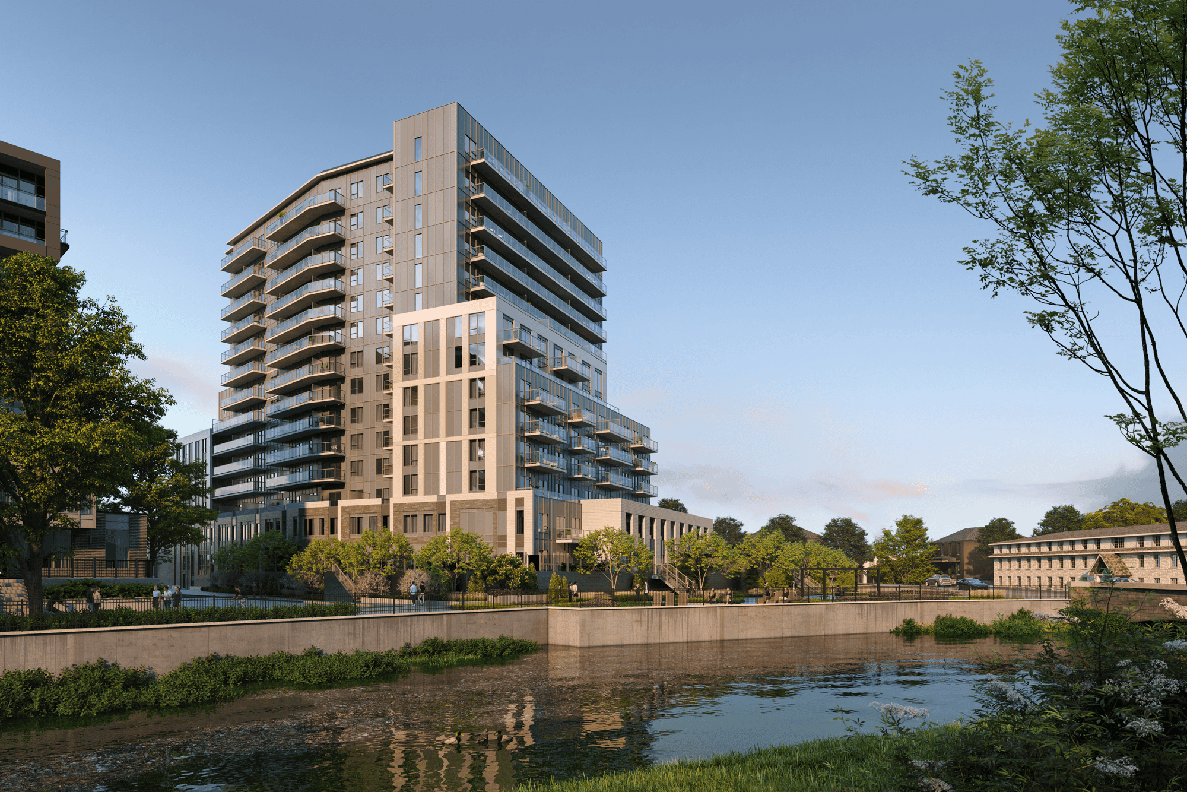
Anthem is the final chapter of The Metalworks—Downtown Guelph’s most celebrated master-planned riverside community by Fusion Homes. Rising 14 storeys with 193 suites, this architecturally striking condominium celebrates connection, creativity, and community within a walkable urban village steps from the Speed River.
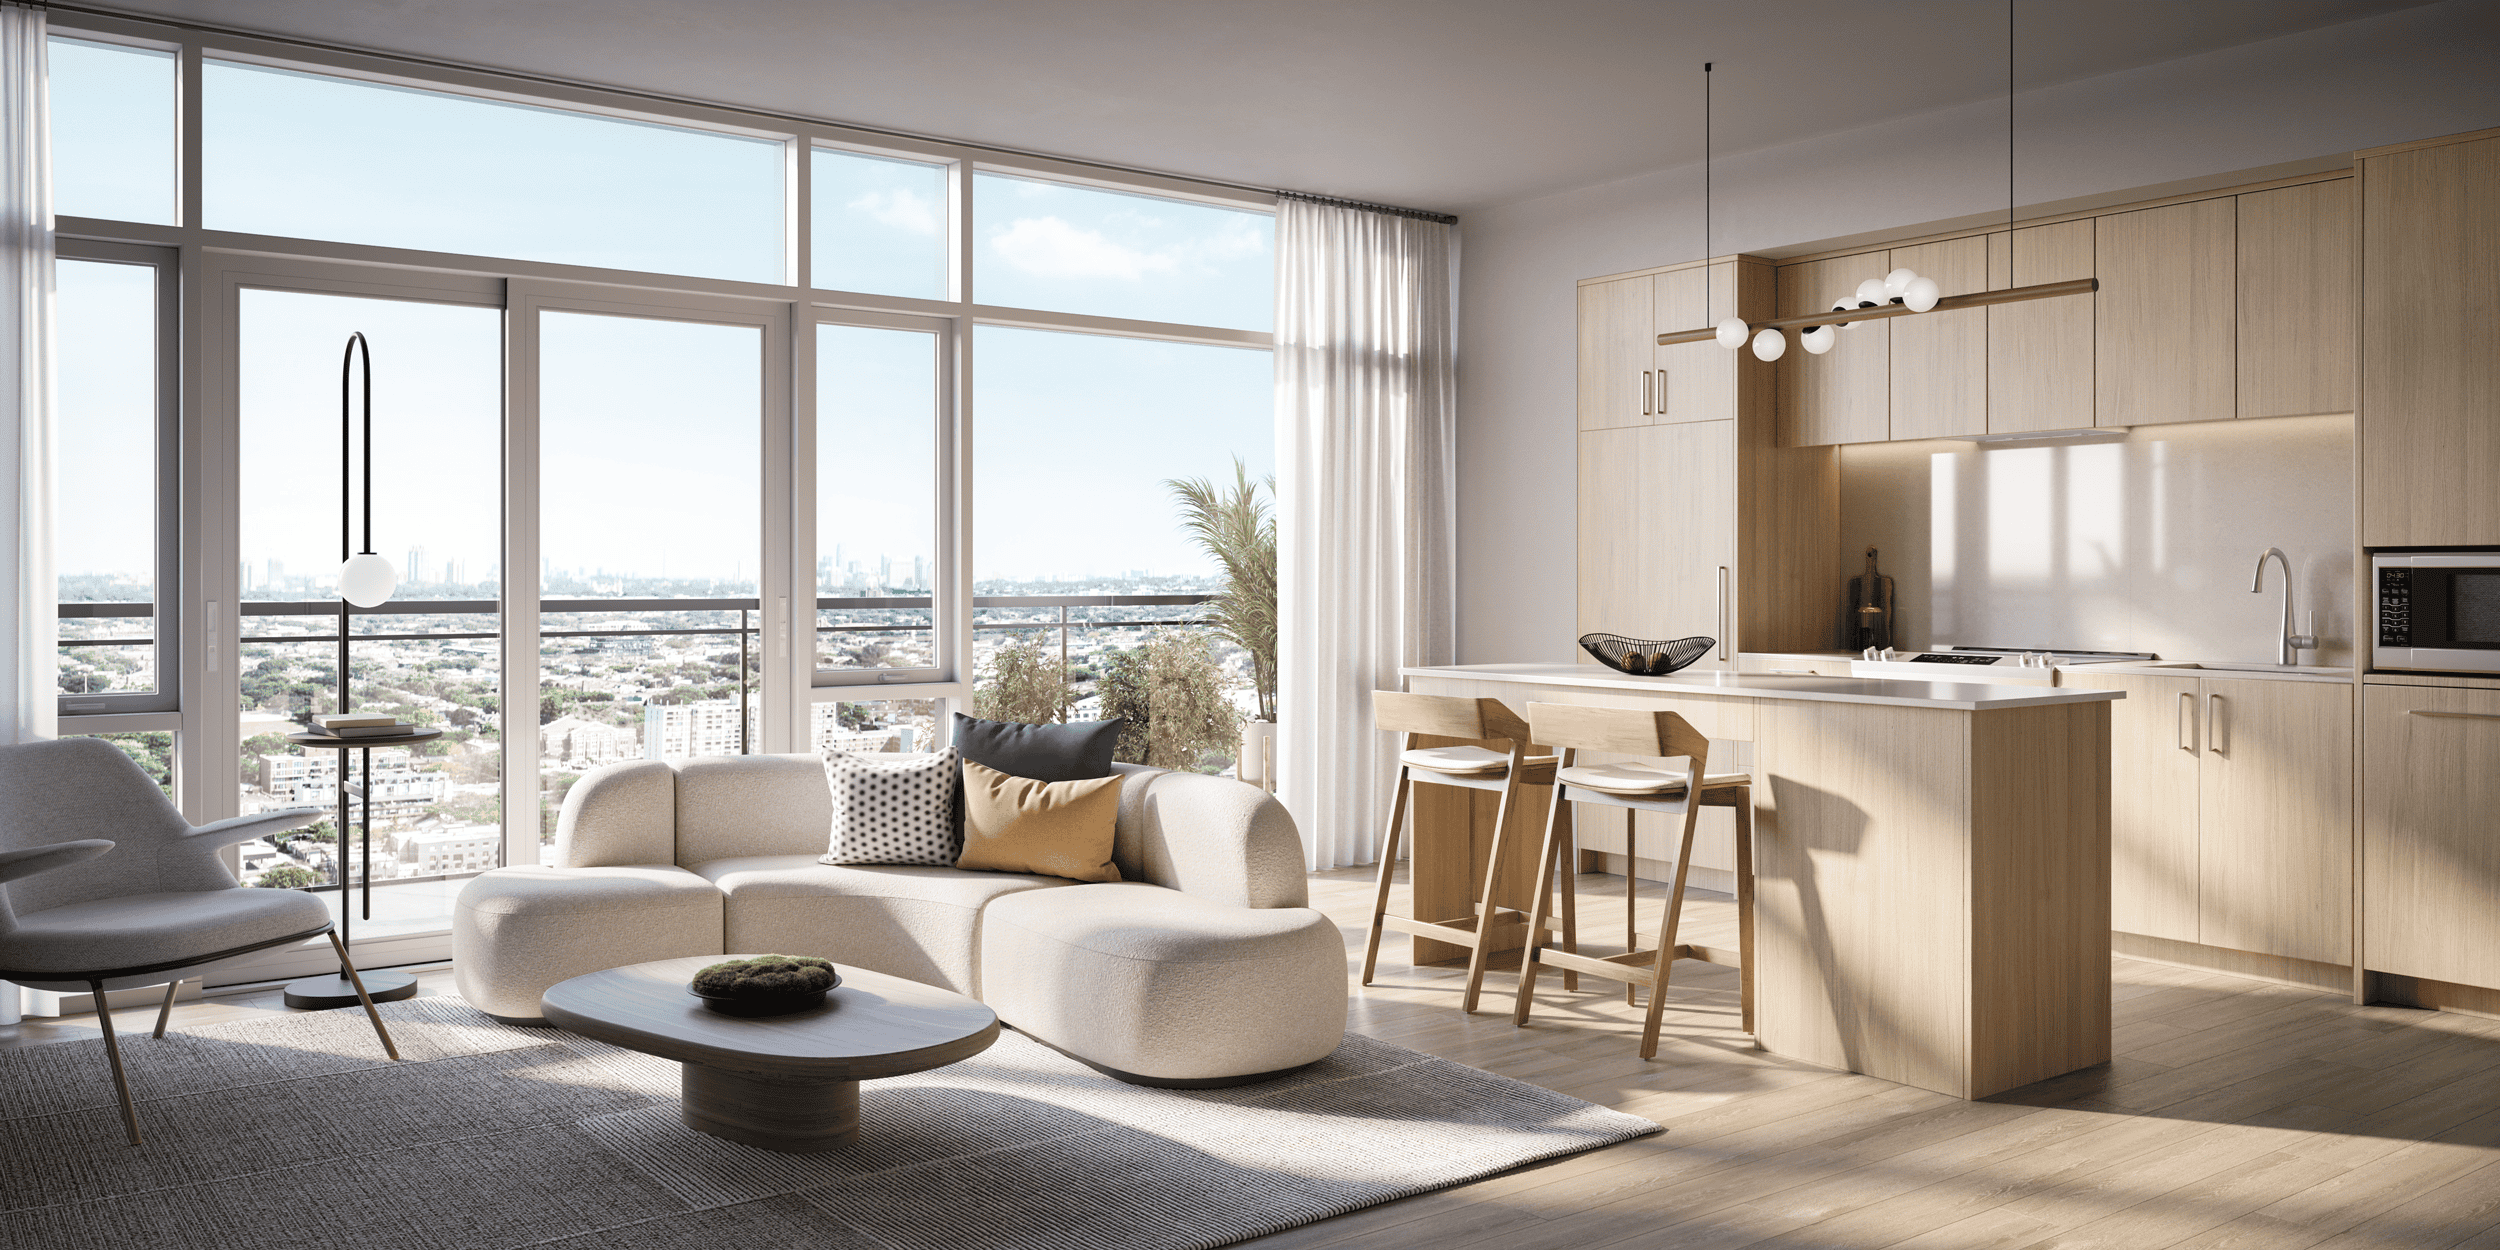
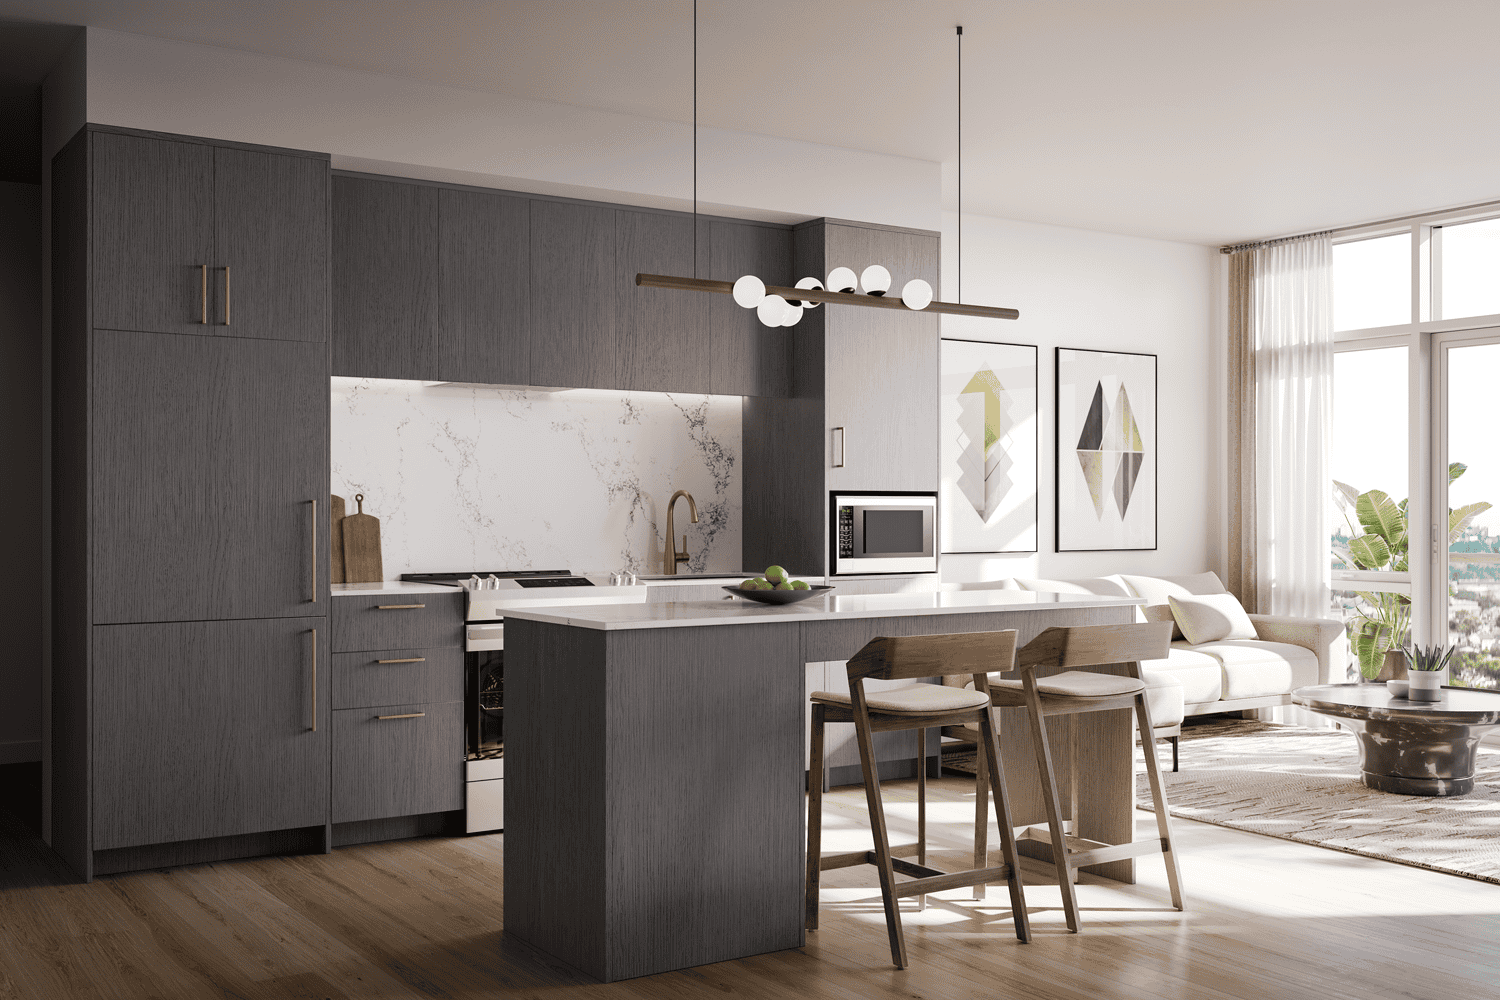
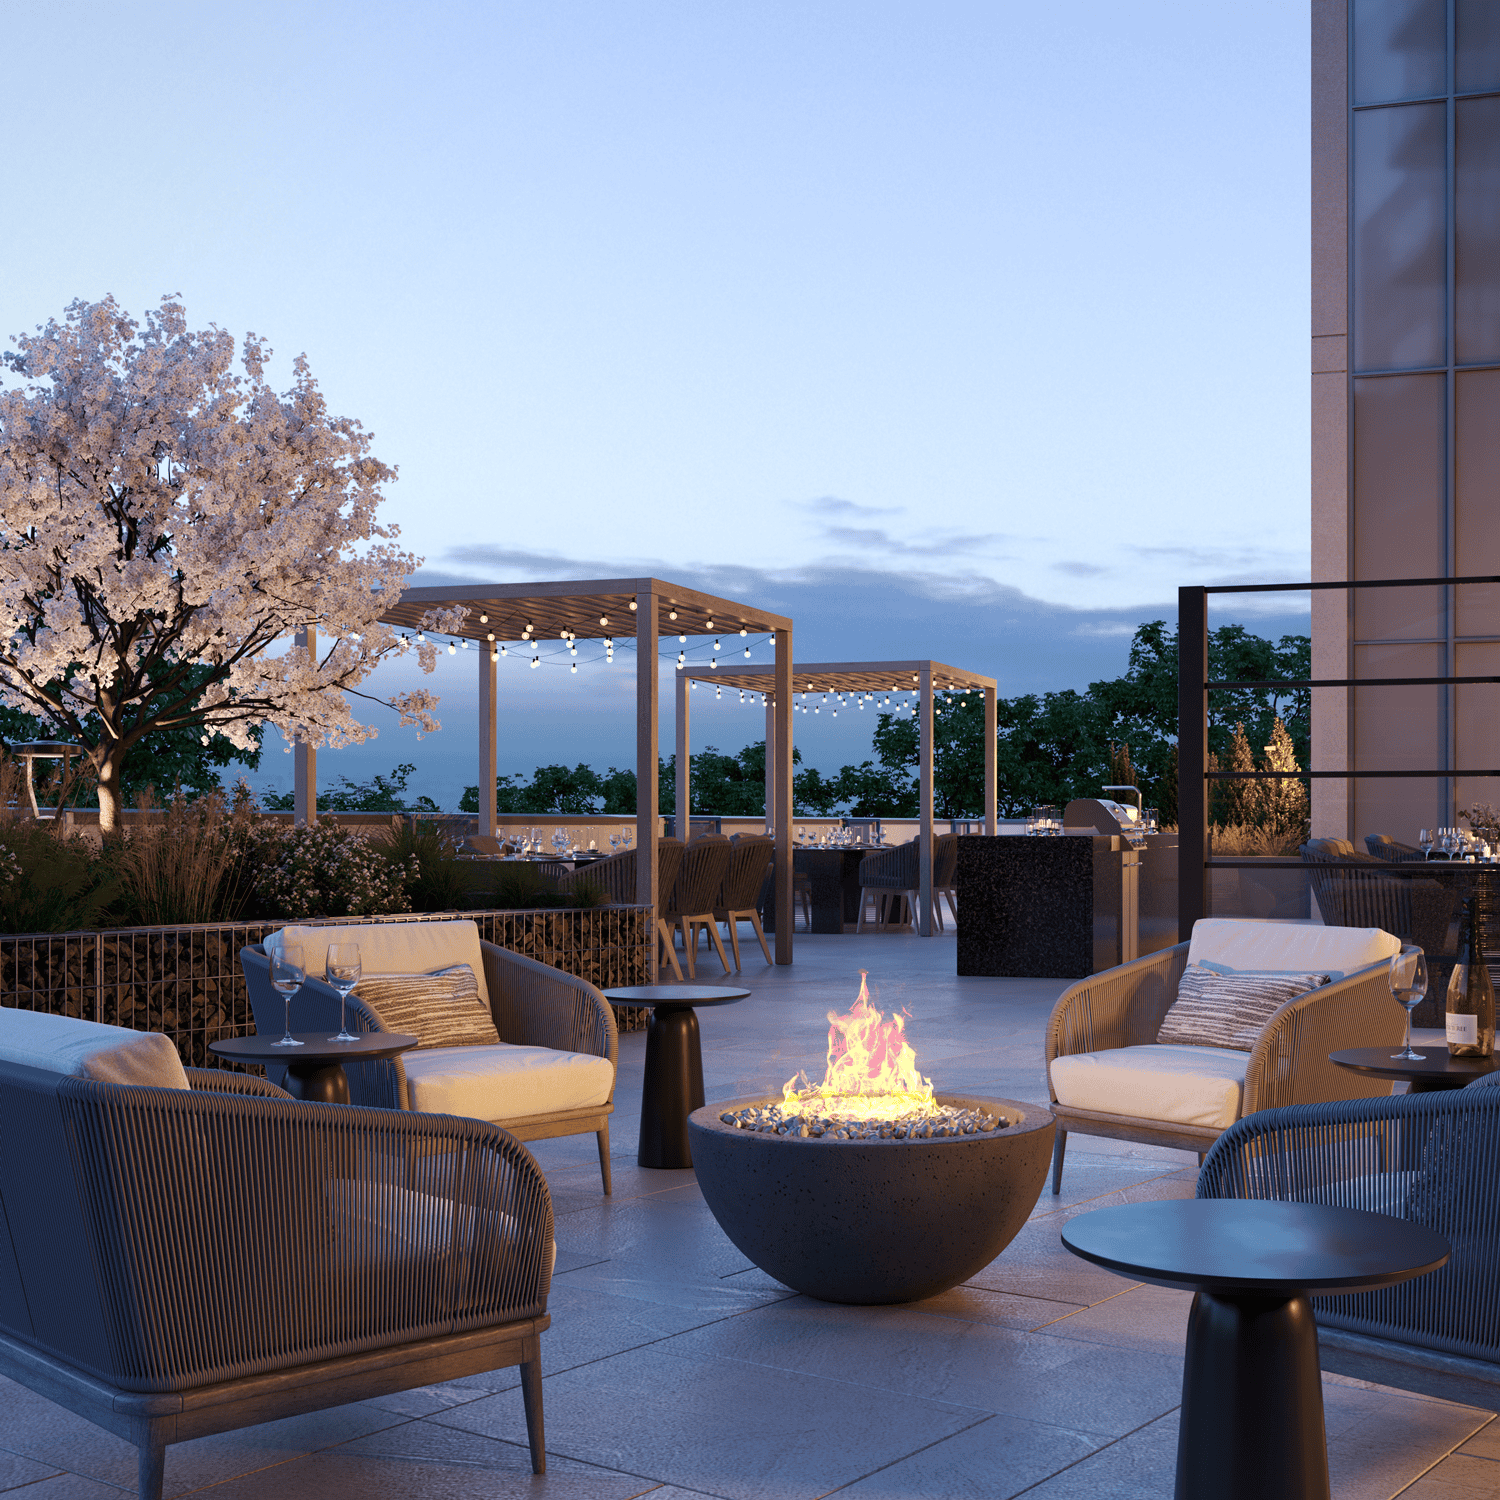
Inspired by the site’s rich industrial heritage and the rhythm of modern life, Anthem offers stylish interiors, smart layouts, and amenities designed for wellness, collaboration, and ease. From the Piano Lounge and Co-Work Studio to the Anthem Social Club, Sunrise Deck, and Pet Spa, every detail elevates daily living.
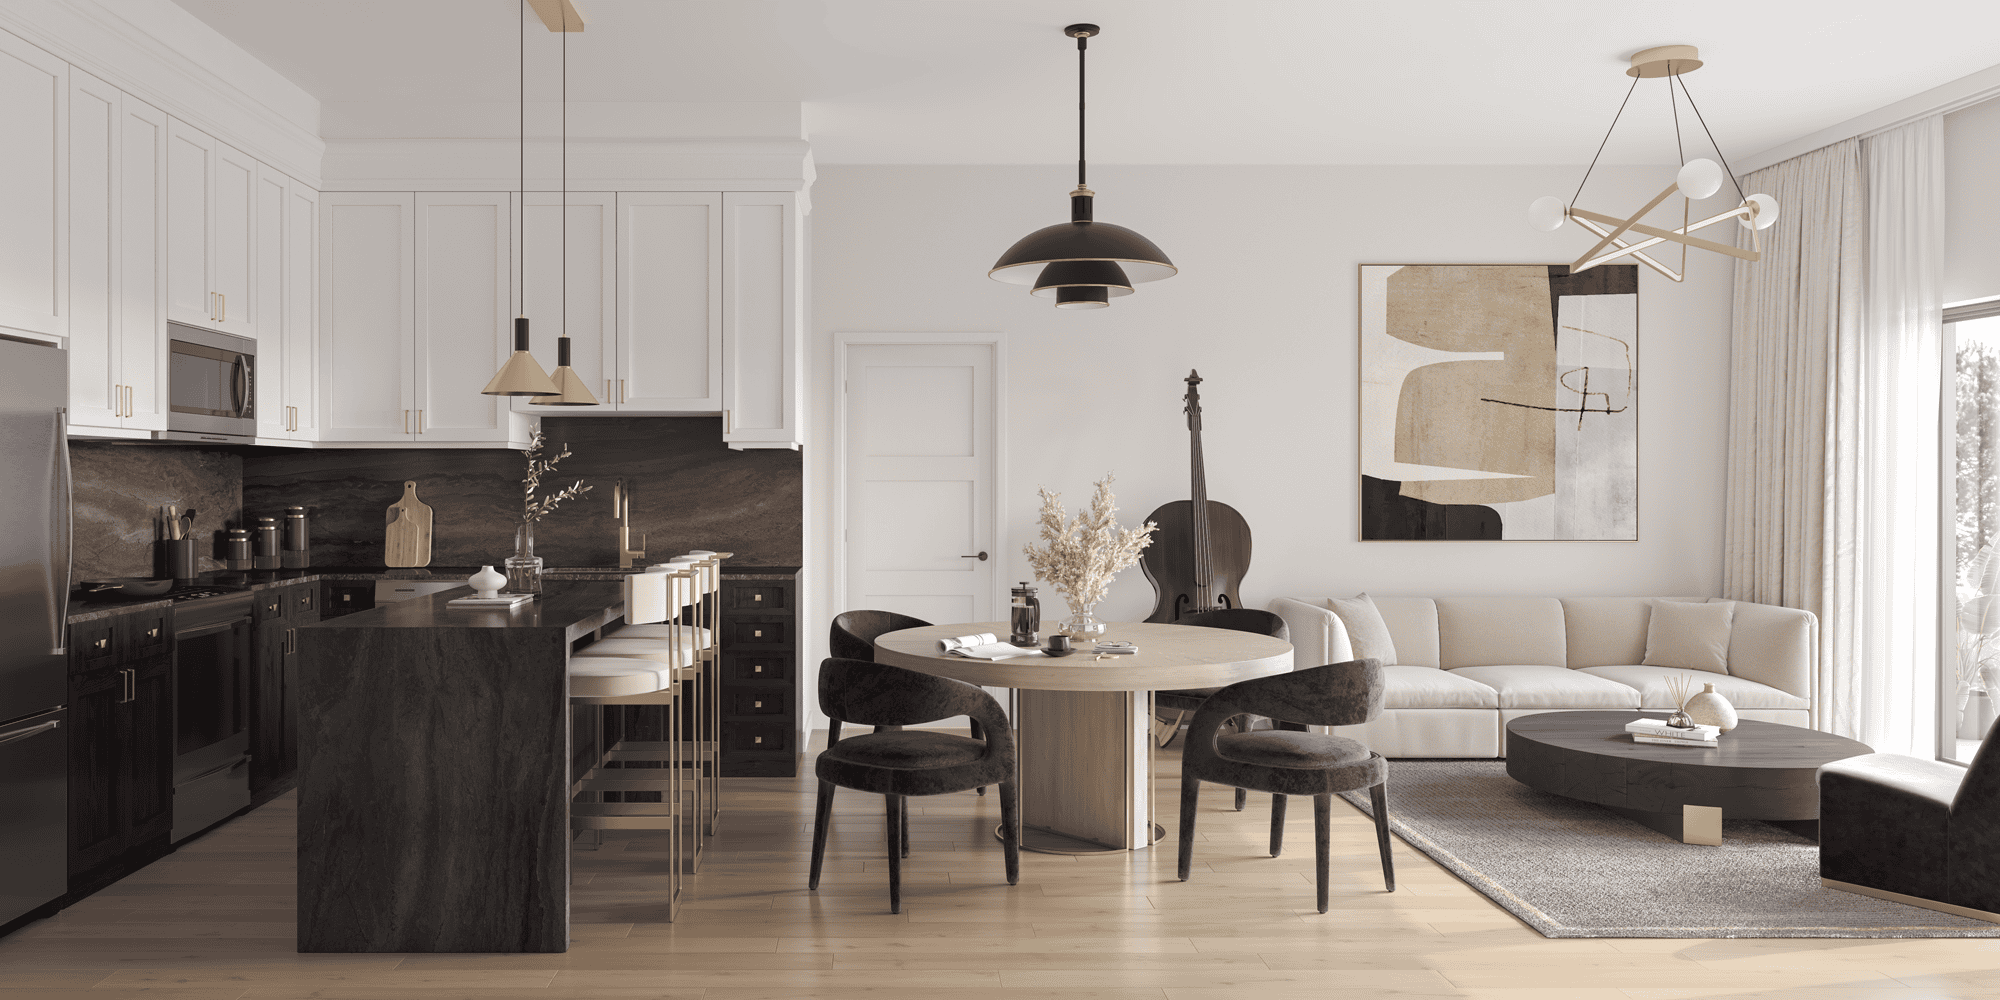
Choose from studios, 1-, 2-, and 3-bedroom suites with contemporary finishes and expansive windows framing views of the river, courtyard, or city skyline. Outside your door, discover cafés, trails, green spaces, and the community promenade—just minutes from Guelph Central Station.
Anthem isn’t just a home—it’s a lifestyle connected in every sense

Mariana Milborne
PRESIDENT & CEO
Mariana has a high attention to detail that is second to none. She operates with a “get it done now” mentality. Her hands-on approach is accompanied by a strong work ethic and a tremendous insight into how to immediately build consensus and resolve issues. She holds a Masters Degree in Economics.

Gallery
Info
Project
Mira Towns
Location
700 Mapleview Drive East
Barrie, ON
Status
Now Selling
Developer
Dunsire Developments
Sales Contact
Krista LeClair
About
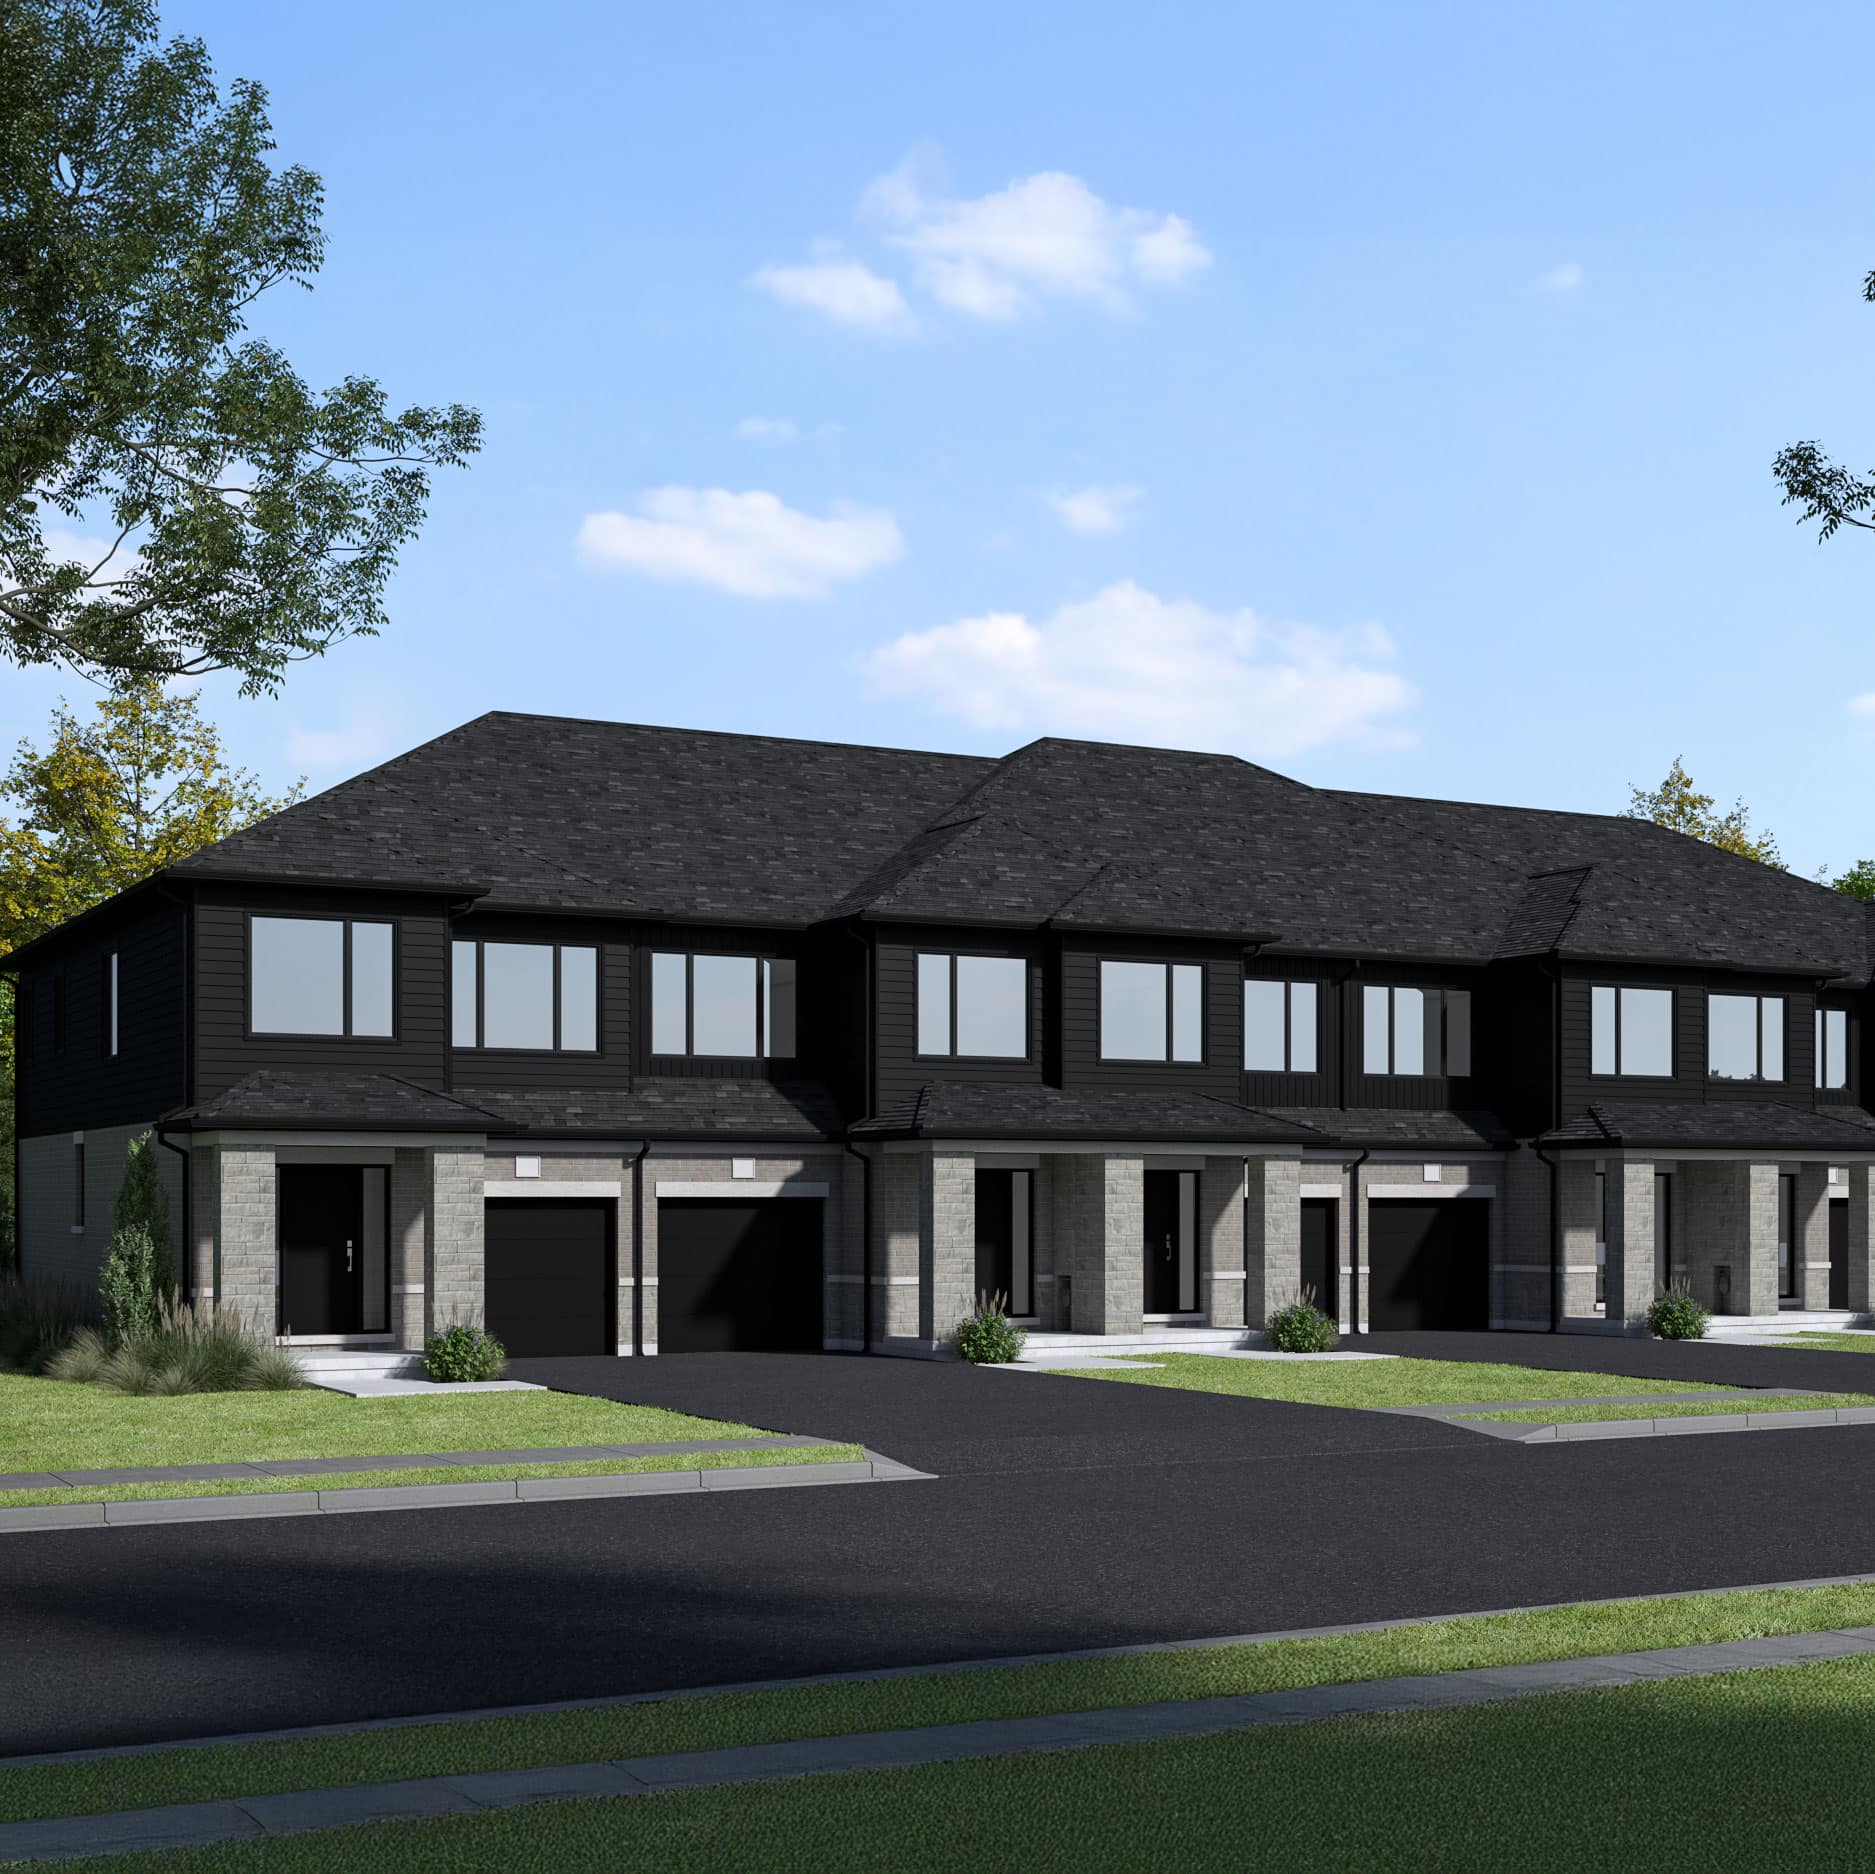
Welcome to Mira — a contemporary community where style meets convenience. Choose from three distinct townhome collections, each thoughtfully designed to elevate your lifestyle.
Perfectly located just steps from the South Barrie GO Station, Mira keeps you effortlessly connected to everything that matters — whether commuting, exploring, or simply enjoying the best of urban living.
Inside, Mira surpasses expectations. Modern architecture, oversized windows, and a rich blend of stone and brick exteriors set the tone. Inside, premium finishes and open-concept layouts offer comfort and flexibility with 2- to 5-bedroom floorplans tailored to your life.
Mira — where elevated design and everyday ease come together.

Krista Le Clair
SENIOR VP, SALES & MARKETING
Krista has been involved in the Toronto Preconstruction market for 30 years. She has extensive experience in both low-rise and high-rise communities. Her areas of expertise include project branding, floor plan design, and current market trends. She has cultivated deep-rooted relationships with Toronto’s Top Brokers. She also fosters many new relationships with various Brokerages all over Ontario. Krista has worked alongside some of the GTA’s most prominent builders over the years, including Pemberton Group, Sean Homes, Dunsire Developments, Camcos Living, Great Gulf, The Daniels Corporation, Urban Capital, Kaitlin Corporation, Remington Homes, Pinewood Homes, and Countrywide Homes.

Gallery
Info
Project
Canterbury Lanes
Location
Keele St & King Rd
King City, ON
Status
Currently Selling
Developer
Camcos Living
Architect
Jardin Design Group Inc.
Sales Contact
Krista LeClair
About
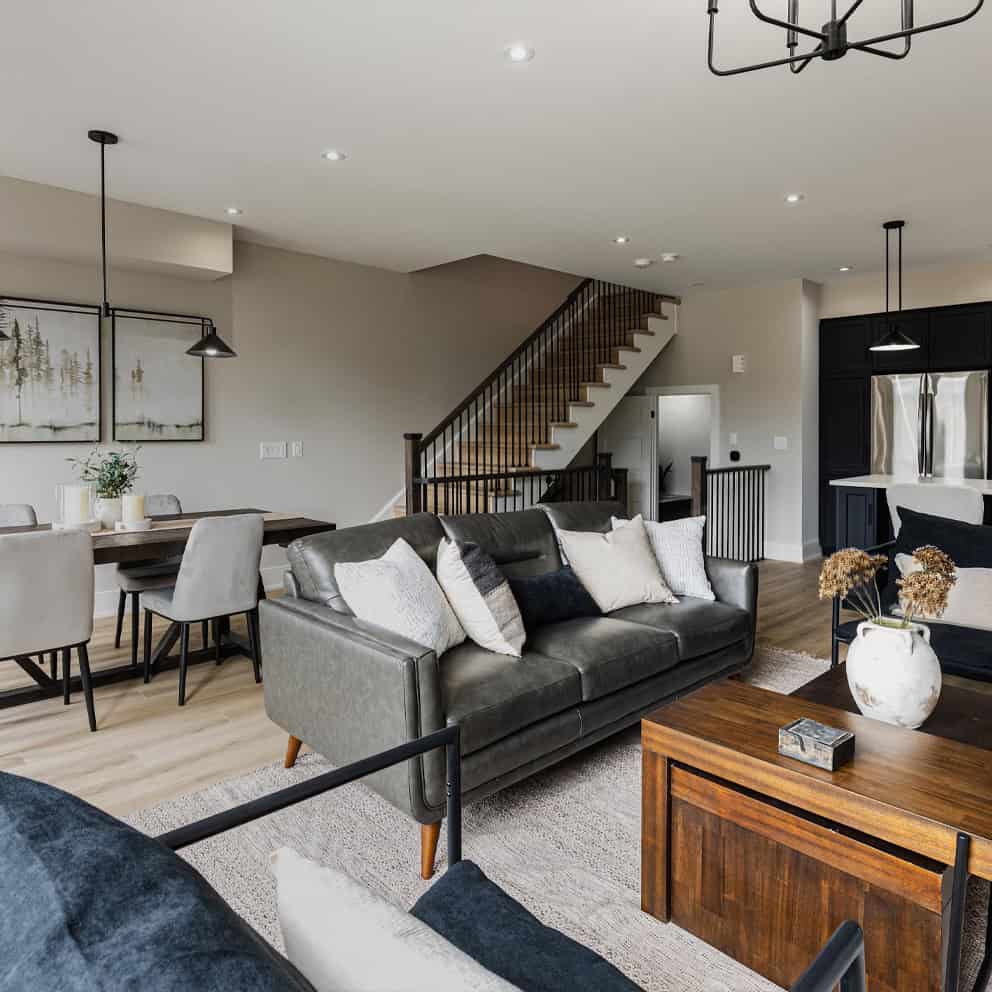
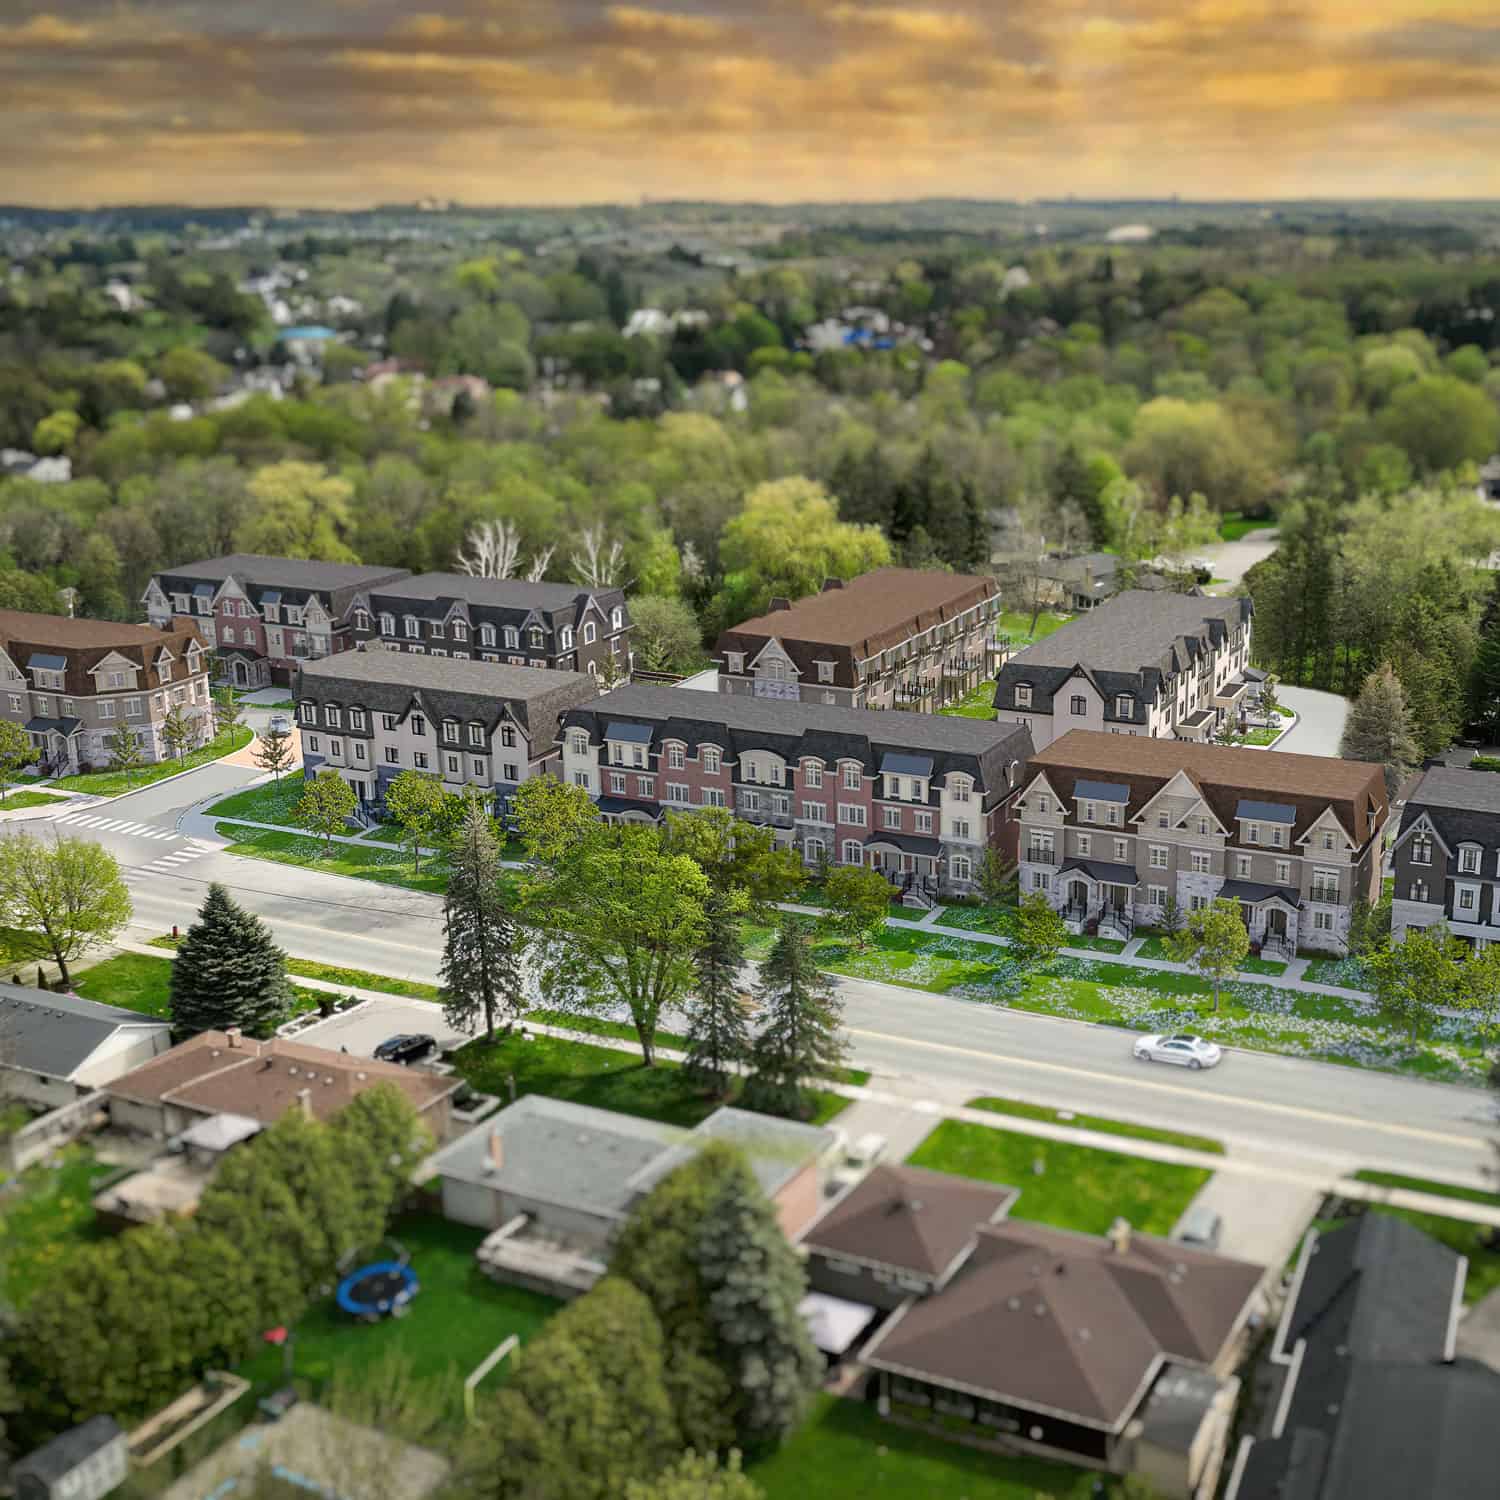
Canterbury Lanes is a new collection of luxury townhomes coming soon to beautiful King City. Nestled just north of the historic heart of the town at Keele St. and King Rd., just a brisk walk from the city’s GO station, these 48 exquisite towns offer modern living with heritage charm.
In addition to the beautiful natural landscapes that King City is famous for, you’ll also have access to plenty of local conveniences. Indulge in a range of dining options, from cozy cafes and bistros, to casual eateries and upscale dining. Get your grocery shopping done minutes from home. Explore the variety of local shops including home and fashion boutiques, or take advantage of the personal services, clinics, and more.
Milborne Contact
Krista Le Clair
SENIOR VP, SALES & MARKETING
Krista has been involved in the Toronto Preconstruction market for 30 years. She has extensive experience in both low-rise and high-rise communities. Her areas of expertise include project branding, floor plan design, and current market trends. She has cultivated deep-rooted relationships with Toronto’s Top Brokers. She also fosters many new relationships with various Brokerages all over Ontario. Krista has worked alongside some of the GTA’s most prominent builders over the years, including Pemberton Group, Sean Homes, Dunsire Developments, Camcos Living, Great Gulf, The Daniels Corporation, Urban Capital, Kaitlin Corporation, Remington Homes, Pinewood Homes, and Countrywide Homes.

Gallery
Info
Project
ClockWork 4
Location
3004 William Cutmore Blvd
Oakville, ON
Status
Currently Selling
Developer
Mattamy Homes
Architect
KNYMH Inc.
Sales Contact
Rose Nguyen
About
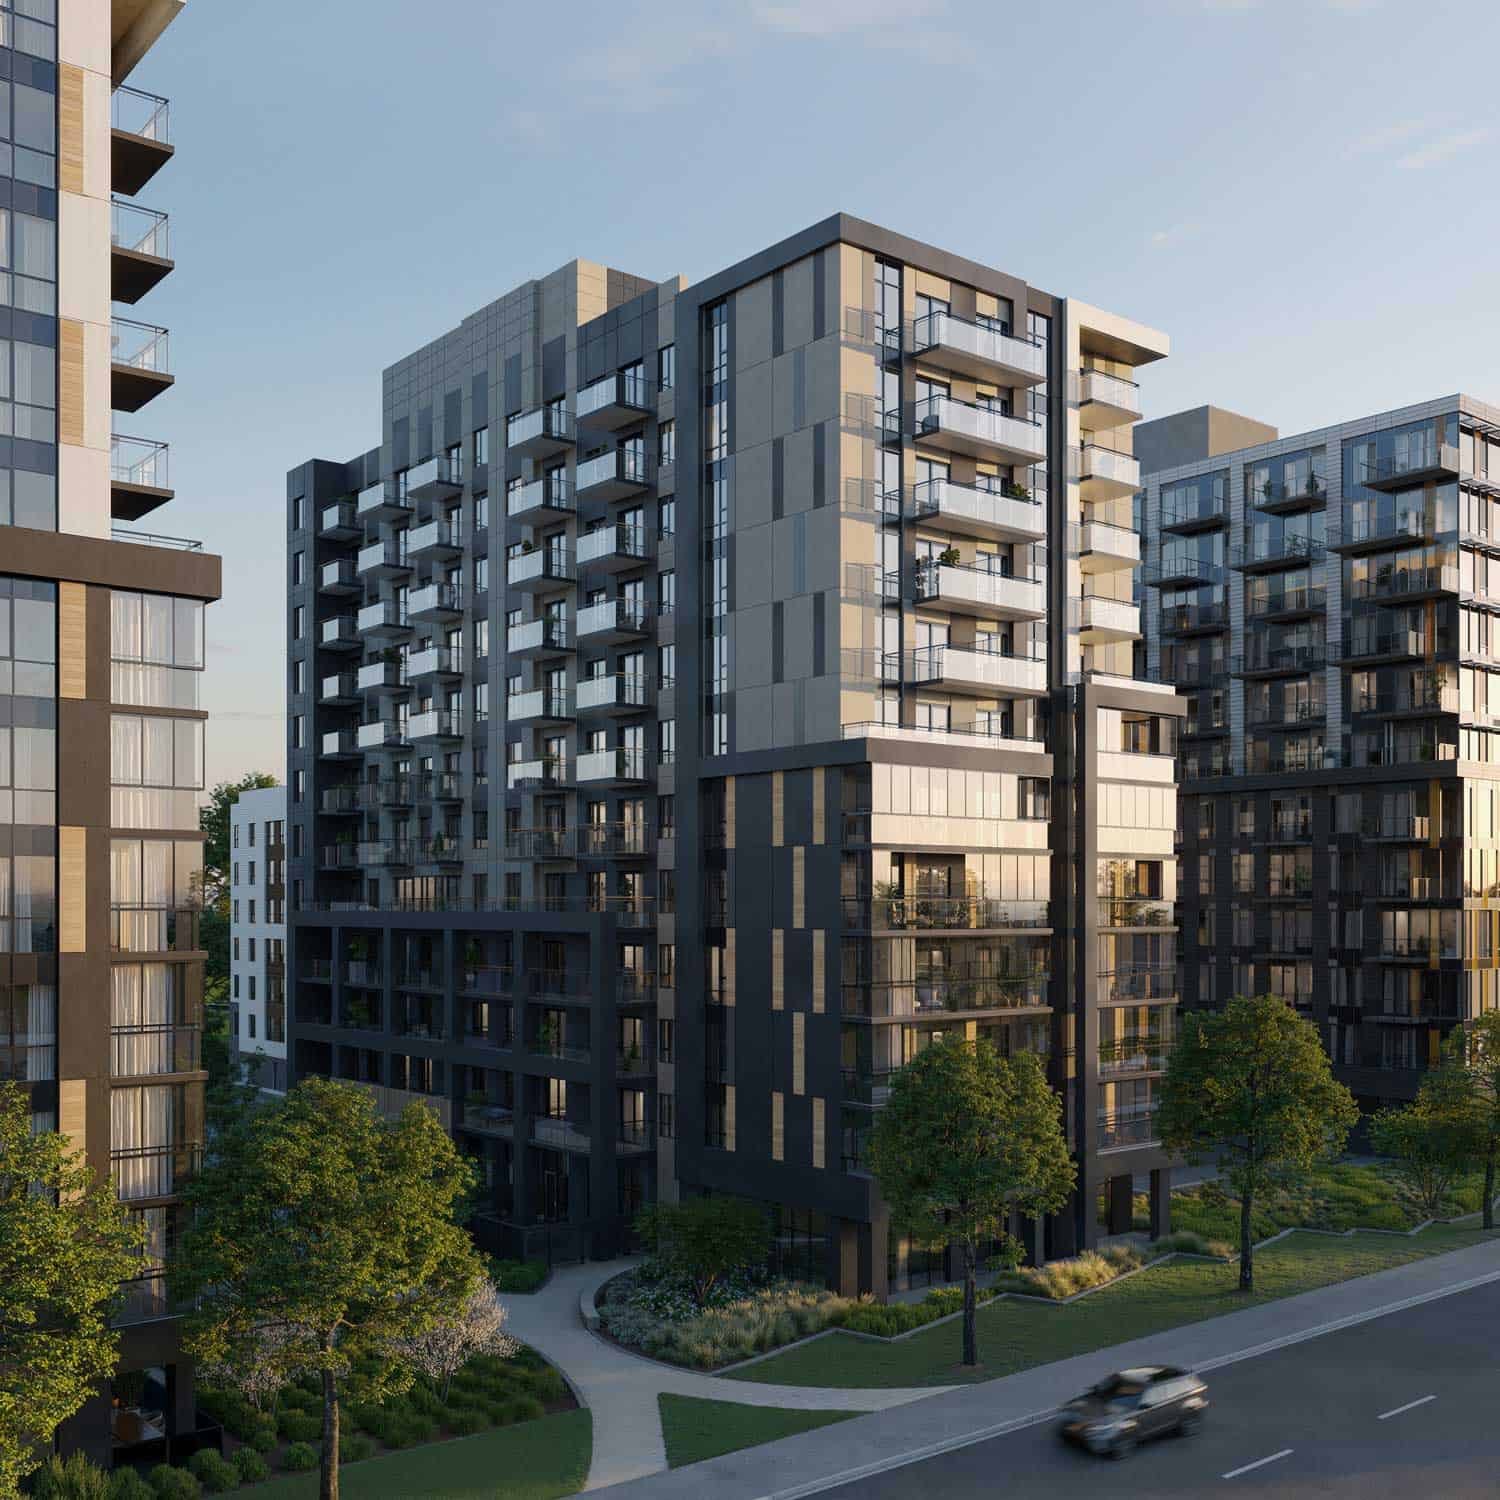
Located in Upper Joshua Creek, in the coveted heart of North Oakville, ClockWork 4 offers a rhythmic beat that you can set your lifestyle to – where the passing of time is measured by the moments that truly matter, along with the ones waiting to be discovered.
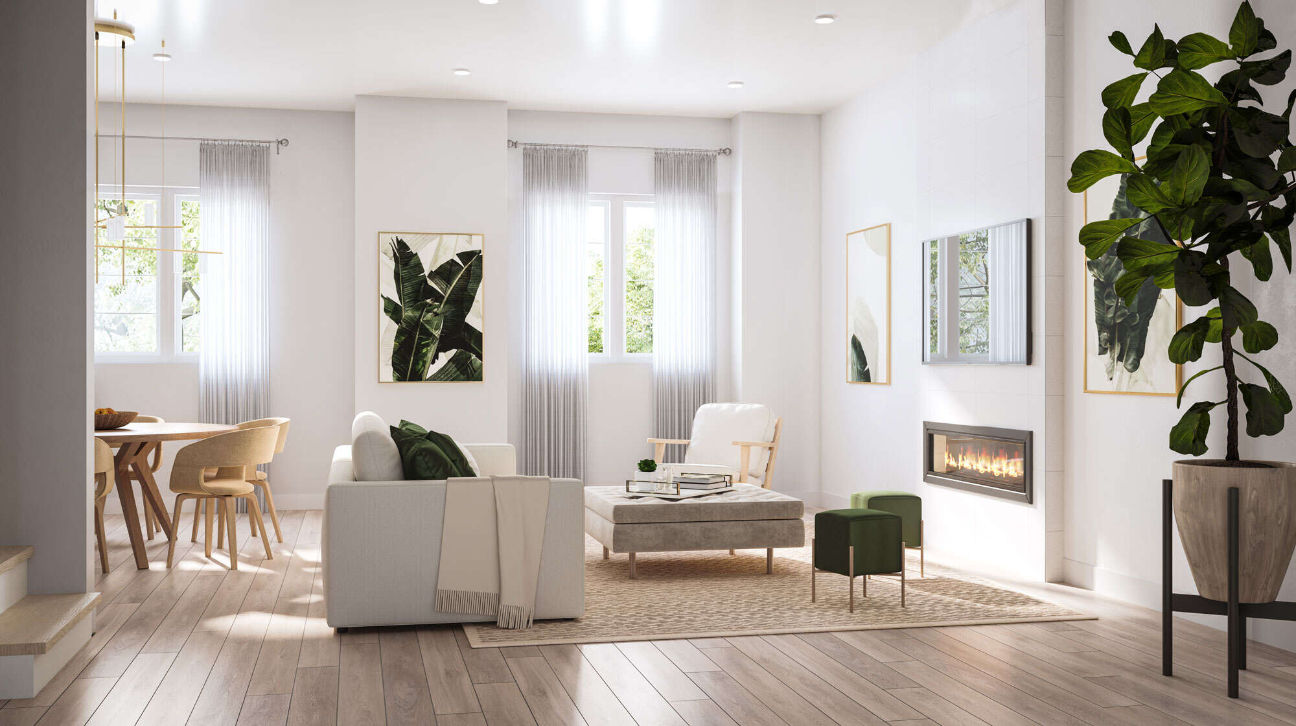
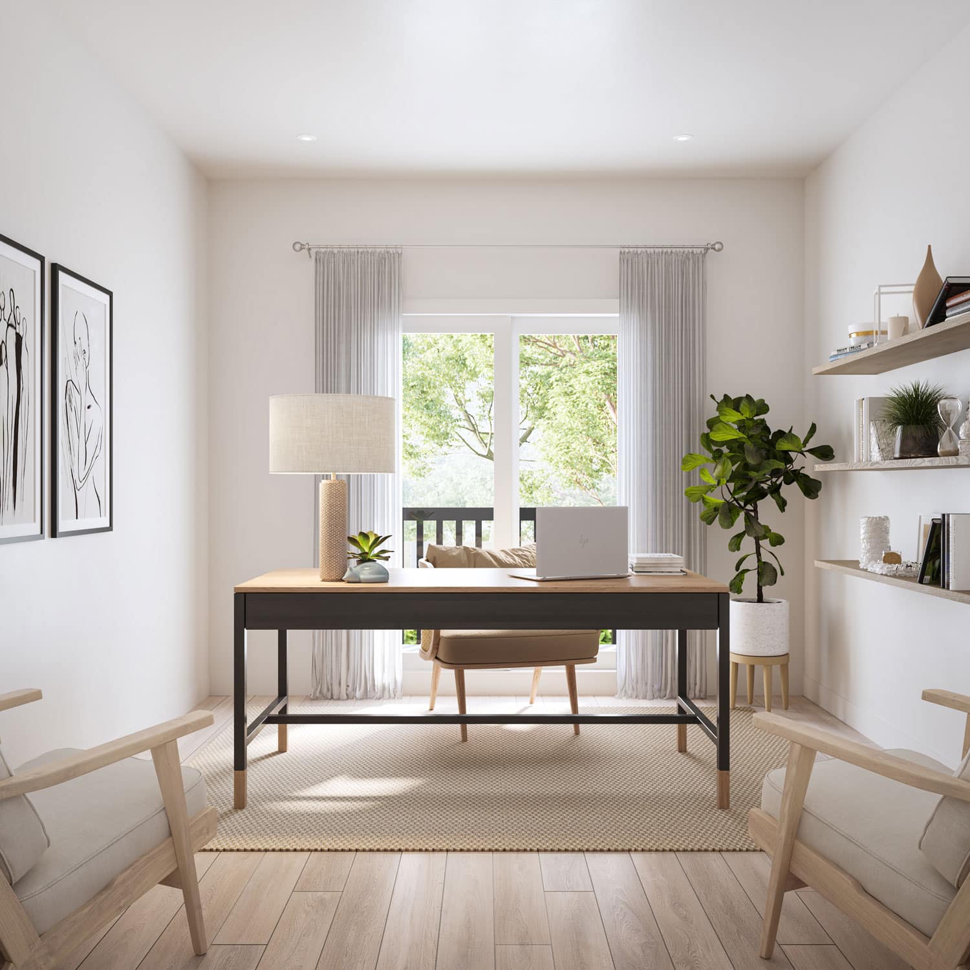
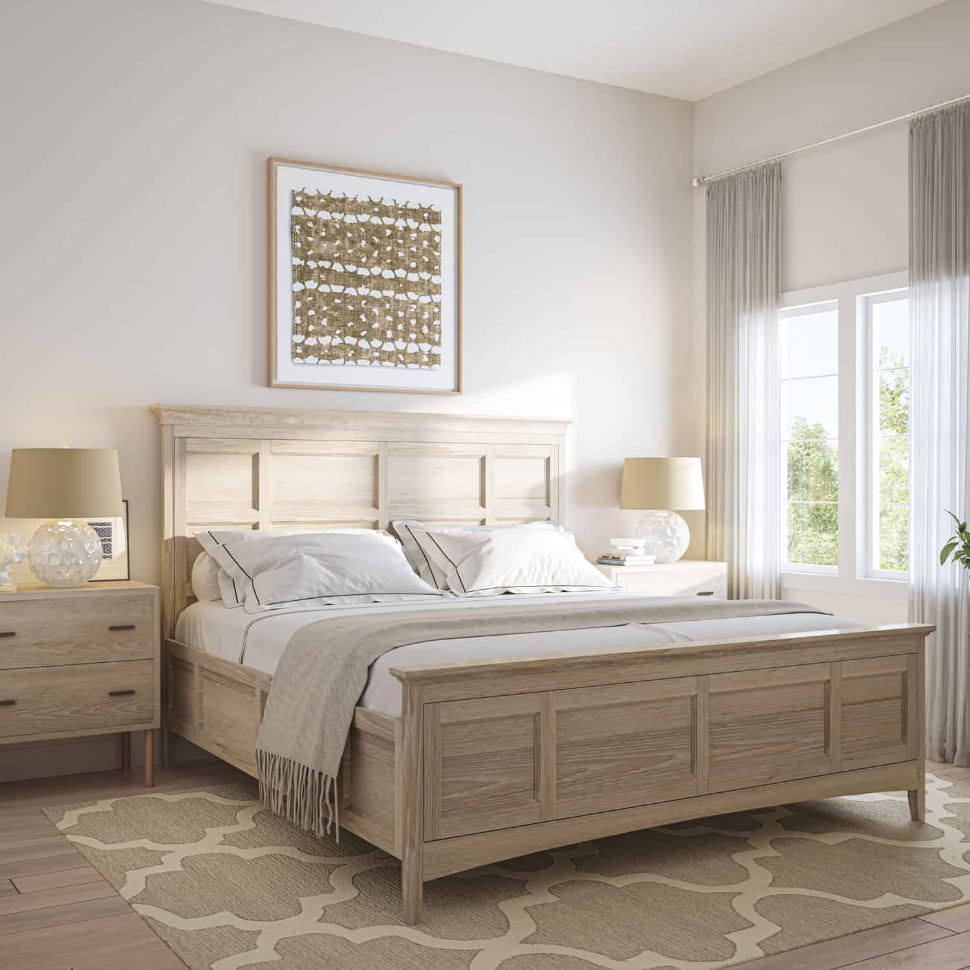
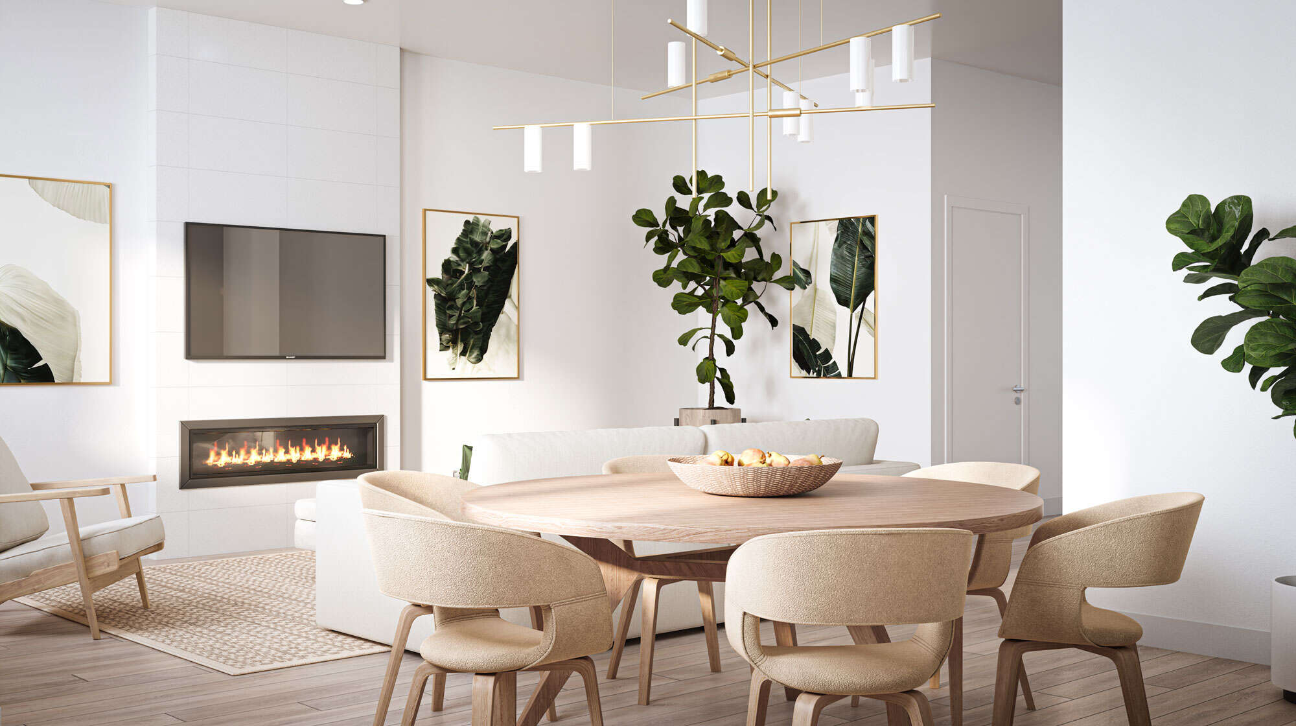
Spacious 1, 2 & 3 bedroom suites provide ample room to live life according to your pace, with bright, open spaces, standard upgraded finishes, and design features allowing you to make to most of every minute.
Surrounding ClockWork 4 is a harmonious blend of established neighbourhoods, tree-lined streets, endless outdoor adventure, and exceptional everyday amenities, enriching your experience from dusk until dawn.
Milborne Contact
Rose Nguyen
Senior Director, Sales & Marketing
Rose has proudly represented the Milborne Group for nearly a decade bringing a wealth of experience in marketing and selling projects across several markets and sales cycles. Garnering many successful sellouts in a multitude of pre-construction developments, including boutique buildings, luxury townhomes, and hi-rise master-planned communities, her dedication in various roles makes her an asset on every team. As an enthusiastic marketer with a holistic approach to sales, Rose has been a key consultant for the strategic planning and execution of over $3.7 Billion worth of property.

Gallery
Info
Project
Townhomes of Little Rouge
Location
Markham, ON
Status
Currently Selling
Developer
Camcos Living
Architect
Jardin Design Group
Sales Contact
Mariana Milborne
A Bold New Urban Village
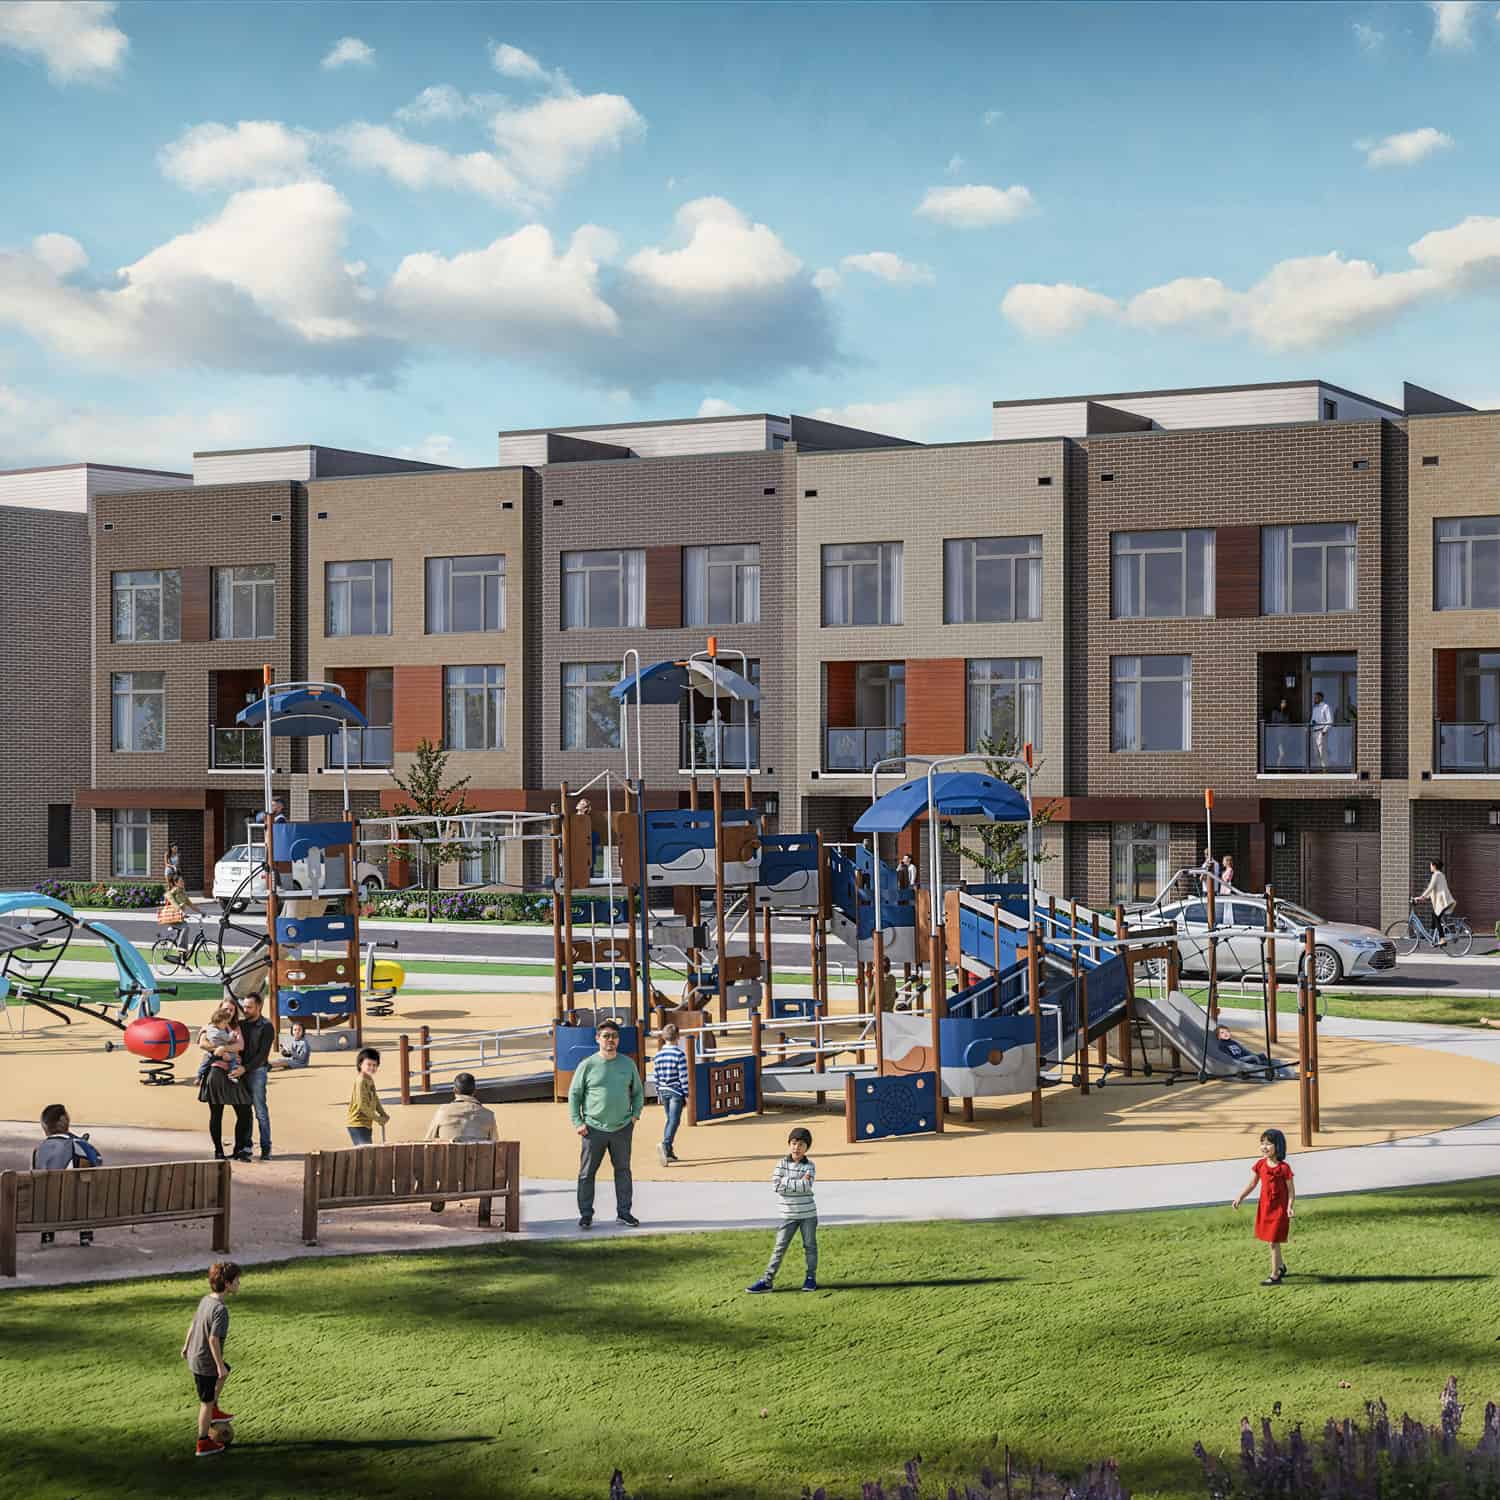
Townhomes of Little Rouge is an exclusive collection of 3-storey towns at Donald Cousens Parkway and Ninth Line in Markham. These homes feature modern architecture, spacious layouts, and premium features and finishes, all in a gorgeous ravine setting minutes from the conveniences of the city.
Located just six minutes from the Mount Joy GO Station, seven minutes from the Markham Stouffville Hospital, and 10 minutes from Highway 404, life at the Townhomes of Little Rouge also offers an easy commute into downtown Toronto.
The community’s location at the edge of Rouge National Urban Park means that residents also have easy access to beautiful parklands, playgrounds, hiking trails, and tranquil waterways. You’ll also be able to enjoy the modern amenities of the new Cornell Community Centre, including the fitness centre and track, pool, library, playground, multi-purpose halls, and more.
Milborne Contact
Mariana Milborne
PRESIDENT & CEO
Mariana has a high attention to detail that is second to none. She operates with a “get it done now” mentality. Her hands-on approach is accompanied by a strong work ethic and a tremendous insight into how to immediately build consensus and resolve issues. She holds a Masters Degree in Economics.

Gallery

The Laurels
Info
Project
The Laurels
Location
6096 Regional Road 25,
Milton, ON
Status
Coming Soon
Developer
Mattamy Homes
Architect
CORE
Sales Contact
Rose Nguyen
About
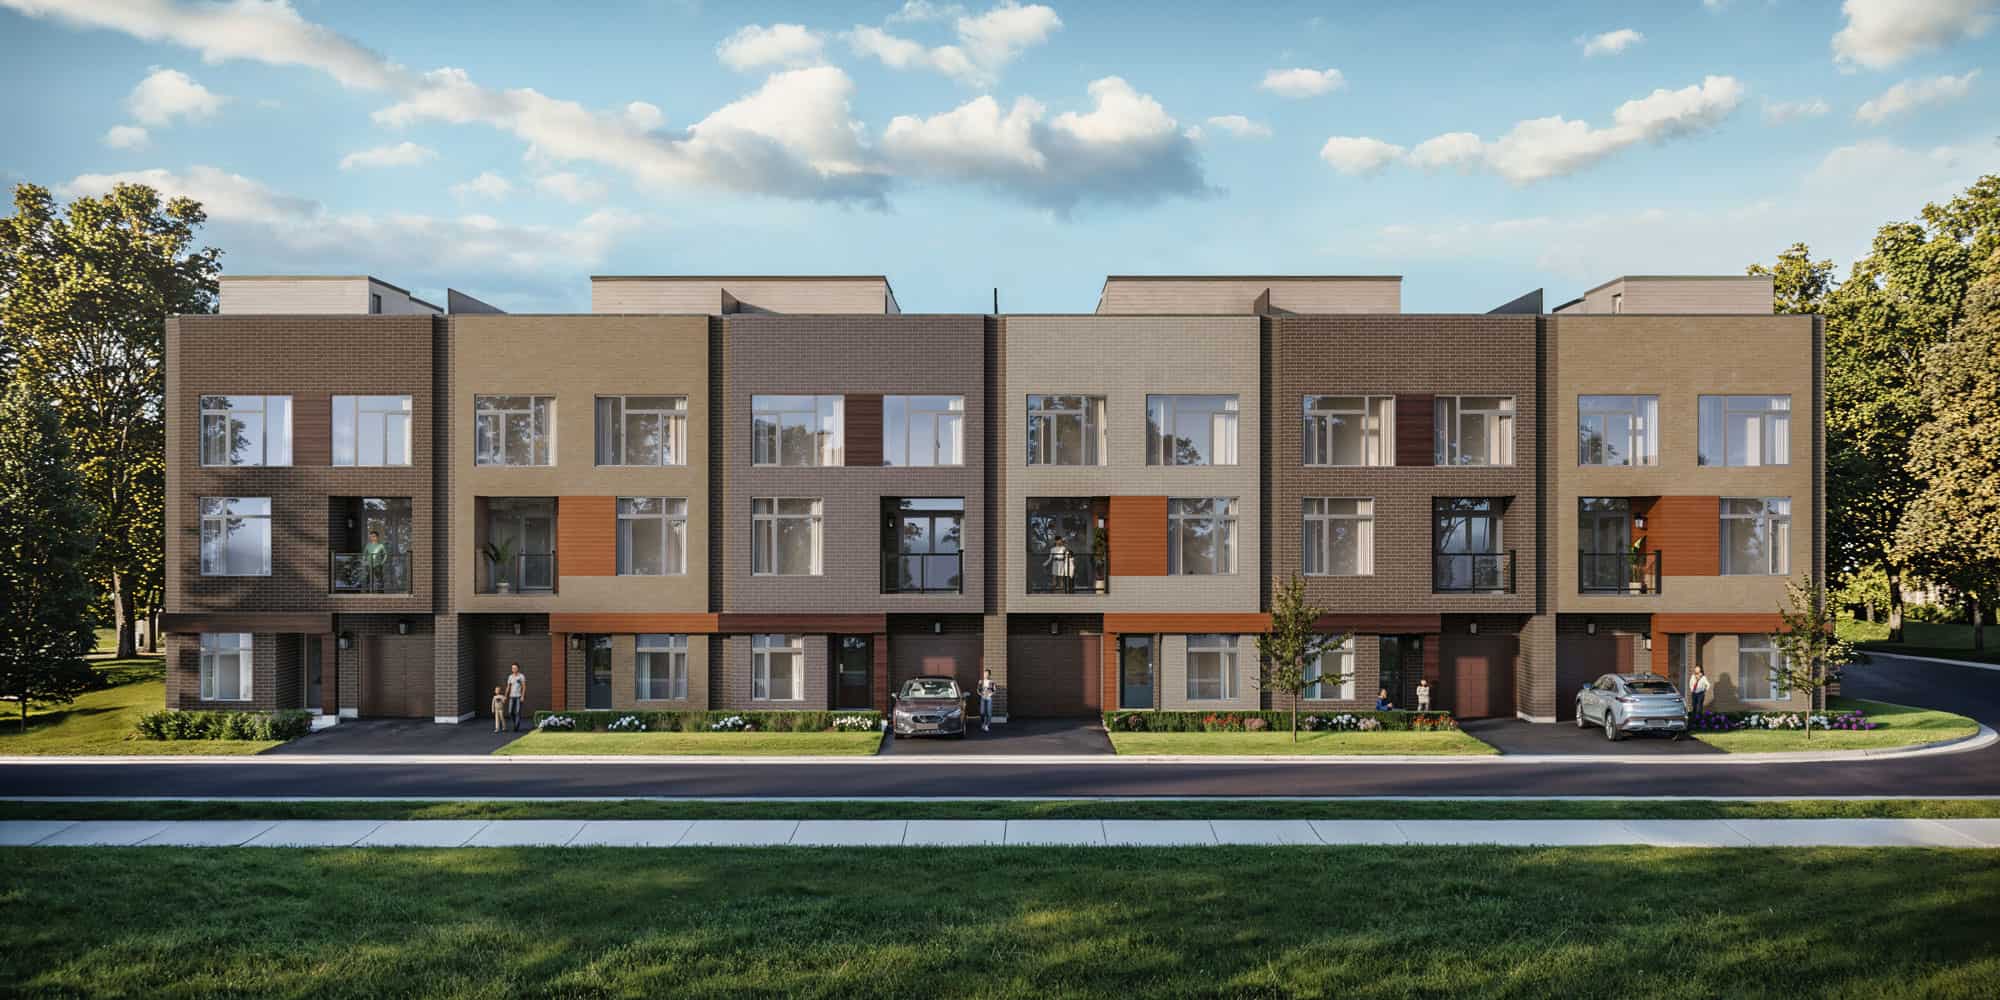
Coming soon to Milton, The Laurels is a master-planned community adjacent to a Natural Heritage System that invites you to embrace a lifestyle harmonized with nature.
Here, tranquil suites blend thoughtful design with modern comfort. At The Laurels, you’ll discover spacious 1-2 bedroom suites that perfectly balance your relationship between the community and the surrounding natural beauty.
Milborne Contact
Rose Nguyen
Senior Director, Sales & Marketing
Rose has proudly represented the Milborne Group for nearly a decade bringing a wealth of experience in marketing and selling projects across several markets and sales cycles. Garnering many successful sellouts in a multitude of pre-construction developments, including boutique buildings, luxury townhomes, and hi-rise master-planned communities, her dedication in various roles makes her an asset on every team. As an enthusiastic marketer with a holistic approach to sales, Rose has been a key consultant for the strategic planning and execution of over $3.7 Billion worth of property.

One Ten Avenue
Info
Project
110 Avenue
Location
110 Avenue
Toronto, ON
Status
Currently Selling
Developer
Sierra
Architect
Richard Wengle Architect Inc.
Sales Contact
Jonathan Tuttle
About
INTRODUCING ONE TEN AVENUE ROAD BY SIERRA.
Fifty-four magnificent residences where Yorkville and The Annex meet.
Designed by Richard Wengle Architect.

One Ten Avenue Road is a thoughtful juxposition of old and new. Incorporating two historical homes, this upscale development reflects the essence of luxury in a boutique-style building in the heart of Toronto’s sophisticated Yorkville neighbourhood.
Milborne Contact

Jonathan Tuttle
DIRECTOR, SALES & MARKETING
Working in numerous roles within Milborne Group for over seven years, Jonathan has developed an accomplished management style specializing in building design, market analysis, and sales strategy. His experience has built an expansive network of lasting relationships with some of the country’s top developers and realtors, maintaining a close pulse on the industry. Jonathan consults some of Canada’s largest development firms and brings a knowledgeable outlook to each project he is involved in.